Current page requires JavaScript, this web browser either does not support JavaScript, or scripts are being blocked.
Please turn on JavaScript or use different browser.
Photos
Vectors
Illustrations
Free Pictures
Videos
Music & SFX
AI Assistant
AI Image Generator
Free Background Remover
Free Image Upscaler
Reverse Image Search
AI training data
Pricing
Illustrations
Log In
Sign Up
Architect Stock Illustrations
63,574,033 Architect illustrations, Architect clipart illustrations & paintings
Create with AI
Images architect
Watercolor architect
Photos architect
Landscape
Happiness
Nature
Lifestyle
Science
Animals
Business
Food
Architecture
Sport
Best Match
Fresh
Popular

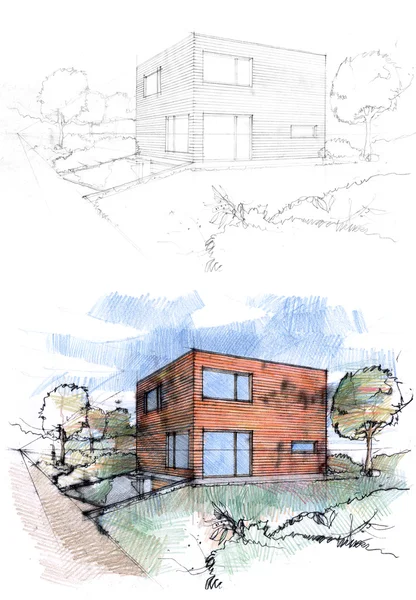
Architectural sketching. Handmade sketch. Graphic drawings, sketches.


3D rendering of a house, architecture draft of a luxury house


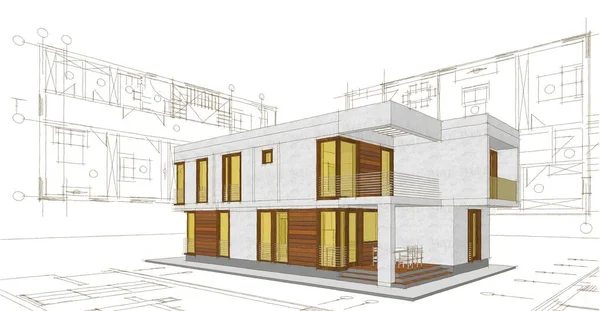

Architectural sketch of a new double storey modern house. Painting of a house sketch. Technical draw of modern two storey house. 3D illustration.
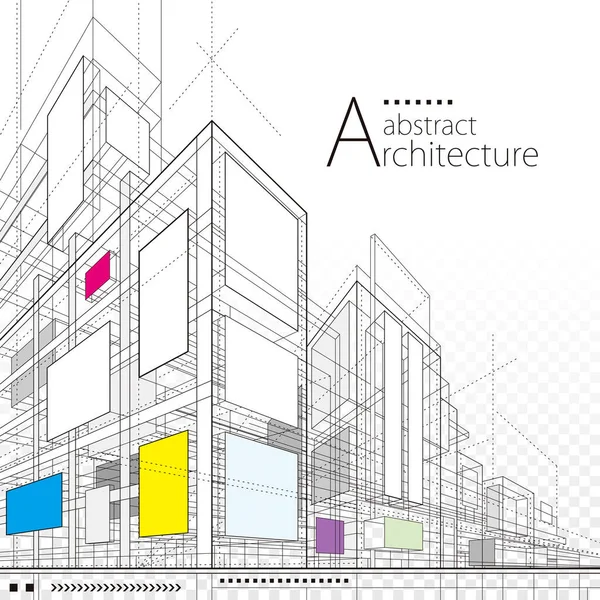




3D illustration architecture building construction perspective design,abstract modern urban line drawing background.
Architectural Design Abstract Background

Abstract architectural construction






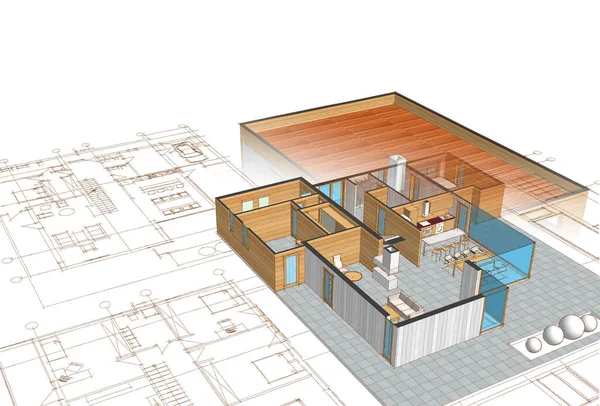

House plan facades architectural sketch 3d illustration
Abstract sketch of modern city building, architecture concept background.

Engineers with blueprint


Cover. Vector engineering illustration. Blueprint, flyer, banner, background. Instrument-making drawing




Part of detailed architectural floor plan, apartment layout, blueprint. Vector illustration

Designer desk - layout and drawings of a modern apartment and choice of color before repair.

Abstract Architecture Background
3D illustration architecture building construction perspective design, abstract modern urban landscape background.


Construction Banners Set



Blueprint of house
Hand sketch by an architect

Urban construction, building sketch. City, house, town vector illustration
House architectural sketch 3d rendering


Architectural background with rolls of drawings (vector)
3D illustration architecture abstract modern building design set.
Funny cartoon builder
Corporate Identity, plan, sketch. Technical illustrations, backgrounds
Part of a detailed architectural plan, floor plan, layout, blueprint. Vector illustration
House architectural project 3d illustration
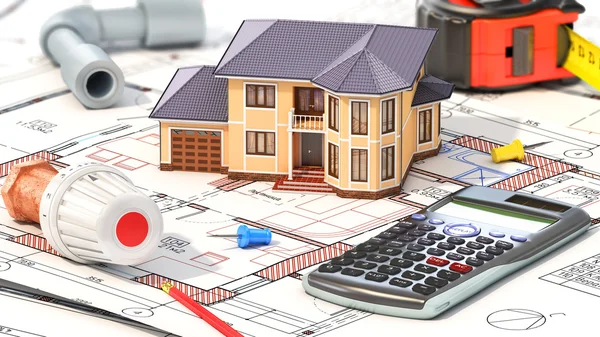
House 3d rendering illustration with open interior on top. Blueprints, documents, crane and mortgage calculations.
Abstract Architecture Design
Architecture building 3d render illustration on white background

Architect, foreman, engineering construction worker manage a project at building site.vector illustration
Abstract modern building
Modern commercial building structure, architecture drawing abstract, illustration


Four hand drawn sketches of abstract modern building with lots of greenery and trees on the roof and walls

Meeting engineers or architects for projects, working with partners and engineering tools to create workplace models and blueprints. construction concept
House architectural sketch 3d rendering
Workers and building under construction
House plan architectural concept 3d rendering


The part of architectural project
Young worker with display board
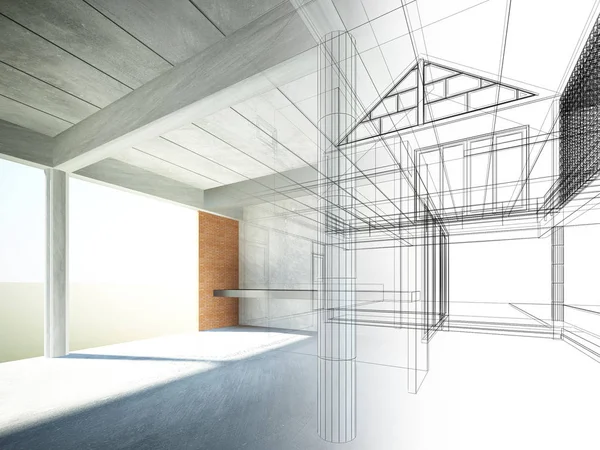

Sketch design of interior space ,3d wire frame render
Cover. Vector engineering illustration. Blueprint, flyer, banner, background. Instrument-making drawings. Mechanical engineering drawing. Technical
House construction sketch
Abstract sketch design of house ,3dwire frame render
Sketch design of interior space ,3d render
Construction concept. Project of heating for house. House with p

Architecture building construction perspective design,abstract modern urban building line drawing.

House architectural project sketch 3d illustration
House architectural project sketch 3d illustration
Wireframe abstract
Interior Designer Isometric Composition
Vector illustration. Engineering and architecture. Drawing, construction. Architectural project. Design, sketching. Workspace with tools. Planning, building.
Architecture building construction perspective design,modern urban building line drawing abstract background.
Vector illustration flat architectural project.
House plan architectural concept 3d rendering
Abstract sketch design of building

Builder men points on flipchart
Architectural background
Architecture design

Landscape architect design backyard plan for villa
Single continuous line drawing of young attractive architect checking sketch building architecture blueprint. House maintenance service concept one line draw design vector graphic illustration
Modern house plan 3d illustration
Construction plans with accessories
3D illustration architecture building construction perspective design,abstract modern urban building line drawing.
Architectural Abstract Design
Four hand drawn architectectural sketches of a modern abstract architecture and fantastic treehouse and generic city urbanism structure and buildings
House architectural project sketch 3d illustration
Abstract sketch design of interior
Architectural layouts in trendy polygonal line composition
Construction drawings
House plan facades architectural sketch 3d illustration
Sketch of exterior building draft blueprint design
Sketches of a cubic house
Banner design with engineers and construction site
House plan facades architectural sketch 3d illustration
House plan facades architectural sketch 3d illustration

House construction vector isometric infographics
Worker working at the construction site
3D rendering of a house, architecture draft of a luxury house
Architectural background
Plans
Modern interior design. Sketch of the apartment.
House architectural sketch plan 3d rendering
House architectural project 3d illustration
Blueprins and construction plans top shoot in rolls isolated on white 3d illustrations
House construction builder and architect banner. Mason laying brick wall with trowel, architect or engineer reading blueprint on construction site, workers carrying cement bags with wheelbarrow vector
Engineer with tool icon for profession design

Designing Housing Plan Composition
House plan facades architectural sketch 3d illustration
Cover. Vector engineering illustration. Blueprint, flyer, banner, background. Instrument-making drawings. Mechanical engineering drawing. Technical illustration
Architectural Abstract Design
Isometric Builders On Building Site Looking At Plan. Business plan development. Teamwork and people concept.

Design sketch of kitchen interior

Landscape garden design concept poster
Architectural background
Building blueprints, architectural sketch 3d illustration
Manager and architect discussing project on paper. People wearing helmets on construction site and standing in front of building block of flats. Engineering plan vector illustration
Architecture building construction perspective design,abstract modern urban building line drawing.
Man laptop helmet tools
3D illustration linear drawing. Imagination architecture urban building design, architecture modern abstract background.

Colorful floor plan of a house.

Blueprint
Next Page
1
2
3
4
5
...
100
Page
Go
Home
Illustrations
architect illustrations & clipart
Related searches
construction worker
,
worker
,
engineer
,
construction
,
cartoon construction worker
,
builder cartoon