Current page requires JavaScript, this web browser either does not support JavaScript, or scripts are being blocked.
Please turn on JavaScript or use different browser.
Photos
Vectors
Illustrations
Free Pictures
Videos
Music & SFX
AI Assistant
AI Image Generator
Free Background Remover
Free Image Upscaler
Reverse Image Search
AI training data
Pricing
Illustrations
Log In
Sign Up
Building plan Stock Illustrations
30,238,133 Building plan illustrations, Building plan clipart illustrations & paintings
Create with AI
Watercolor building plan
Photos building plan
Landscape
Happiness
Nature
Lifestyle
Science
Animals
Business
Food
Architecture
Sport
Best Match
Fresh
Popular
Architectural plan
Office
3D architecture abstract
The project is a multi-storey residential building with a bird's

Plan a country house



Part of a detailed architectural plan, floor plan, layout, blueprint. Vector illustration
Architectural background. Part of architectural project, architectural plan, technical project, drawing technical letters, architecture planning on paper, construction plan
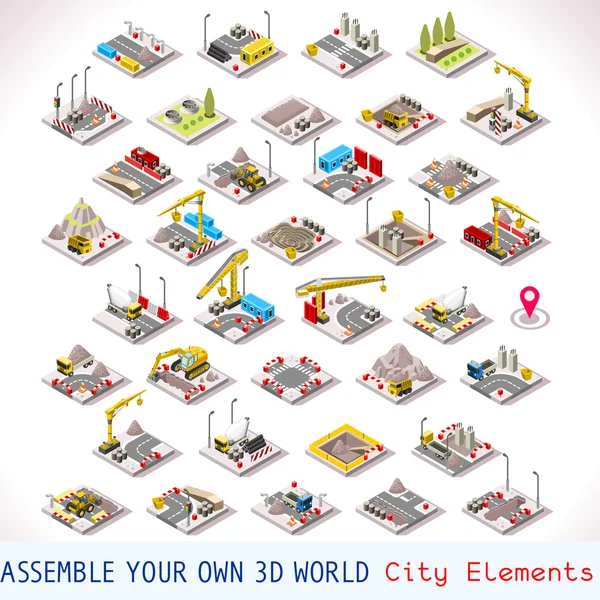
Isometric city
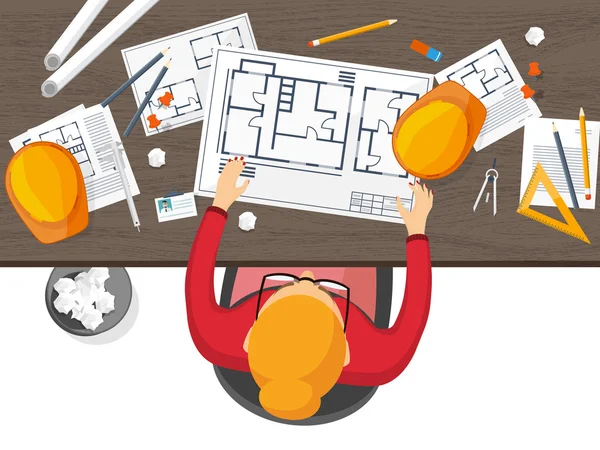
Vector illustration. Engineering and architecture. Drawing, construction. Architectural project. Design, sketching. Workspace with tools. Planning, building.
Construction icons.
Big building plan

Wireframe architecture building.
House concept sketch 3d illustration
Construction concept
Isometric floor plan of school canteen in colorful silhouette

Wireframe framing house

3d apartment sketch
Engineer man working using virtual media interface workspace. Engineer working with building plan virtual screen drawing.


Modern House Cross Section Flat Vector Interiors
Man Puts Books into Library on Laptop Screen.
Vector illustration of a Construction Engineer Worker woith Building Plan done in Retro style.
Labor Day Greeting Card Builder Plan Hammer
Builder Carpenter Hold Hammer Building Plan Retro
Flat under construction sign background design with warning icon.
Futuristic House Cross Section Vector Interiors
Technical plan
Set of 3D vector



Isometric factory and office buildings set

Isometric European Buildings
Isometric plant
Memphis business illustration. B2B -modern flat vector concept illustration of handshaking partners, industrial buildings and chart with managers. Corporate business partnership metaphor.

Little town - scrap design
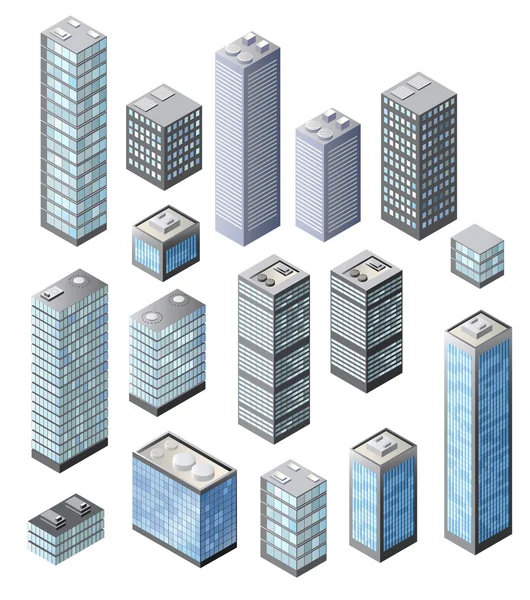

Isometric set of European high-rise buildings on a white background.
Vector isometric buildings. Industrial

Young couple holding a draft of its future home
Game Set 02 Building Isometric
Vector isometric icon apartment building city infrastructure, architecture 3d element representing low poly building for city map creation.
Suburban community isometric city kit
Map of the beach with streets and houses. Umbrellas and lounge chairs on the beachfront. View from above. Vector illustration.
Vector isometric gun shop
Vector isometric building
City plan hand drawn
Sales manager presenting city model.
Infographic business euro coin shape template
Cartoon Buildings
Vector isometric city center buildings set
Construction sketch plan

Crane, Safety helmet, Blueprints and construction site
House building architectural drawing vector illustration
Architecture concept sketch 3d illustration

Architecture building construction perspective design, abstract modern urban building line drawing.
House building architectural drawing 3d illustration
3D illustration, abstract modern urban landscape line drawing, imaginative architecture building construction perspective design
Architecture building construction perspective design,abstract modern urban building line drawing.
Engineer working on blueprint.
House concept sketch 3d illustration
3D illustration abstract modern urban building out-line black and white drawing of imagination architecture building construction perspective design.
3D illustration architecture building construction perspective design,abstract modern urban building line drawing.
3D illustration architecture building construction perspective design, abstract modern urban landscape background.
House building architectural drawing 3d illustration
House architectural project 3d illustration
Enter on the Avenue de Paris (Versailles), vintage engraving.
Floor architectural construction plan
House building architectural drawing 3d illustration

Architecture building construction urban 3D design abstract background.
2001nWnppty
Dreams of house
Architectural Design Abstract Background
3D illustration Imagination architecture building construction perspective design, abstract modern urban building outline black and white drawing.
City office architecture sketch 3d illustration
City office architecture sketch 3d illustration
3D illustration Imagination architecture building construction perspective design, abstract modern urban building out-line black and white drawing.
Architectural background (vector)
House concept sketch 3d illustration
Traditional small house architectural sketch 3d illustration
3D illustration linear drawing. Imagination architecture urban building design, architecture modern abstract background.
Architecture building 3d illustration
Vector illustration. Engineering and architecture. Drawing, construction. Architectural project. Design, sketching. Workspace with tools. Planning, building.
Architecture building construction perspective design,abstract modern urban building line drawing.
House concept sketch 3d illustration
3D illustration architecture modern building construction abstract background.
3D illustration architecture abstract modern building design set.
House plan facades architectural sketch 3d illustration
3D illustration linear drawing. Imagination architecture urban building design, architecture modern abstract background.
House building architectural drawing 3d illustration
3D illustration linear drawing. Imagination architecture urban building design, architecture modern abstract background.
Architectural background.
Architecture building perspective lines, modern urban architecture abstract background.
3D illustration architecture building construction perspective design,abstract modern urban line drawing background.
Architectural Abstract Design
Architecture building 3d illustration on background
Architecture building construction perspective design,abstract modern urban building line drawing.
3D illustration linear drawing. Imagination architecture urban building design, architecture modern abstract background.
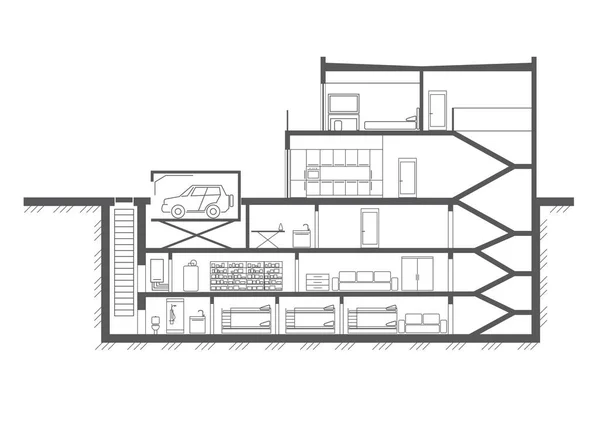
Linear cottage section sketch with multi-storey basement on white background
Architecture building 3d illustration on background,
Industrial Design Banners Collection
3D illustration architecture building perspective lines.
3D illustration, abstract modern urban landscape line drawing, imaginative architecture building construction perspective design.
Modern house architectural project sketch 3d illustration
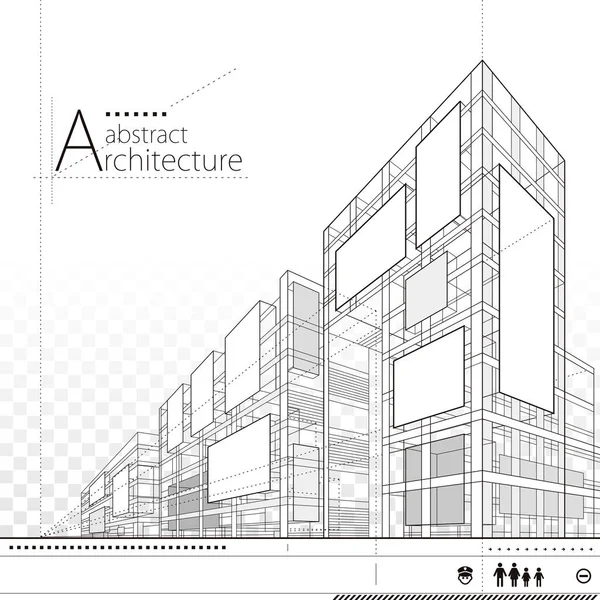
Architecture building construction perspective design,abstract modern urban street building line drawing.
Next Page
1
2
3
4
5
...
100
Page
Go
Home
Illustrations
building plan illustrations & clipart
Related searches
building illustration
,
plan illustration