Current page requires JavaScript, this web browser either does not support JavaScript, or scripts are being blocked.
Please turn on JavaScript or use different browser.
Photos
Vectors
Illustrations
Free Pictures
Videos
Music & SFX
AI Assistant
AI Image Generator
Free Background Remover
Free Image Upscaler
Reverse Image Search
AI training data
Pricing
Illustrations
Log In
Sign Up
Mediciones Stock Illustrations
51,736,466 Mediciones illustrations, Mediciones clipart illustrations & paintings
Create with AI
Watercolor mediciones
Photos mediciones
Landscape
Happiness
Nature
Lifestyle
Science
Animals
Business
Food
Architecture
Sport
Best Match
Fresh
Popular

Engineer working on laptop computer with blueprint on screen


Vintage hand drawn alphabet

Sketch. Vector engineering illustration. Cover, flyer, banner, background. Instrument-making drawings. Mechanical engineering drawing. Technical illustrations, backgrounds
Sketch. Vector engineering illustration. Computer aided design systems. Instrument-making drawings. Mechanical engineering drawing. Technical illustrations, backgrounds. Blueprint, outline, plan
Tools and papers with sketches on the table. technical drawings
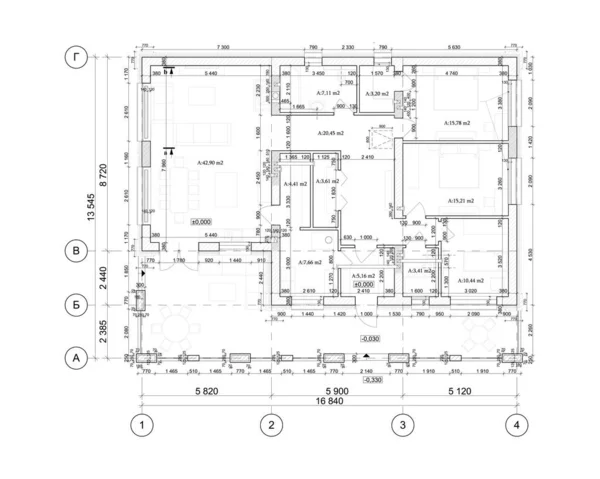
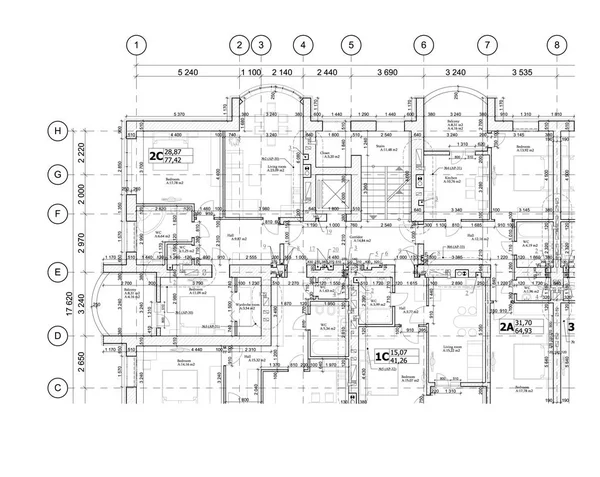

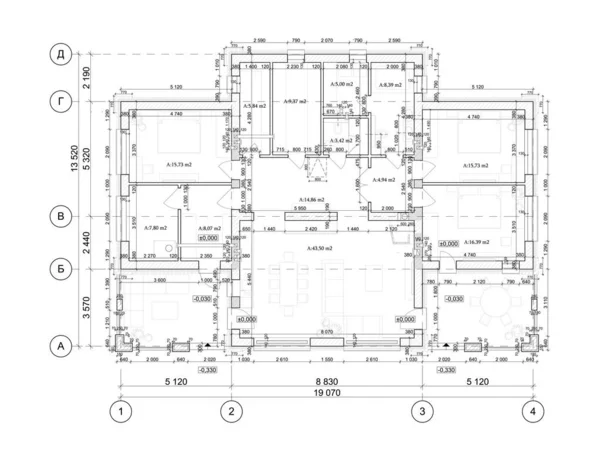


Detailed architectural private house floor plan, apartment layout, blueprint. Vector illustration

Cover. Vector engineering illustration. Blueprint, flyer, banner, background. Instrument-making drawings. Mechanical drawing
Vector engineering illustration. Computer aided design systems. Instrument-making drawings. Mechanical engineering drawing. Technical illustrations, backgrounds. Blueprint
Cover. Vector engineering illustration. Blueprint, flyer, banner, background. Instrument-making drawings. Mechanical
Background of architectural drawing
Toy house model on a plan
Detailed architectural floor plan, apartment layout, blueprint. Vector illustration
Architectural background.

Architectural background. Part of architectural project, architectural plan, construction plan
Architectural background with technical drawings
Cover. Vector engineering illustration. Blueprint, flyer, banner, background. Instrument-making drawing
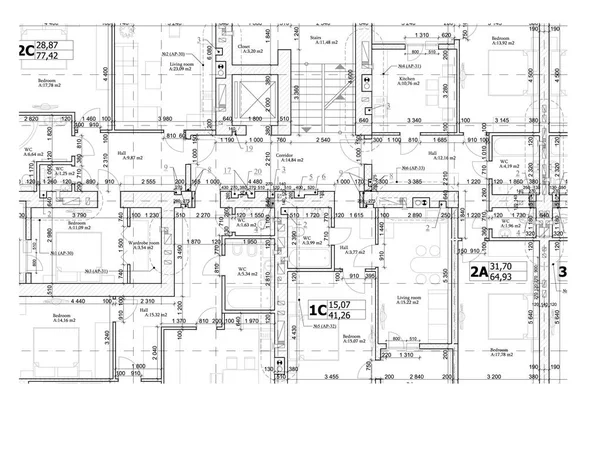
Part of detailed architectural floor plan, apartment layout, blueprint. Vector illustration
Architectural background.
Vector illustration of a measuring tape with reflection
Detailed architectural plan of stairs, construction industry vector
Part of a detailed architectural plan, floor plan, layout, blueprint. Vector illustration
Part of a detailed architectural plan, floor plan, layout, blueprint. Vector illustration
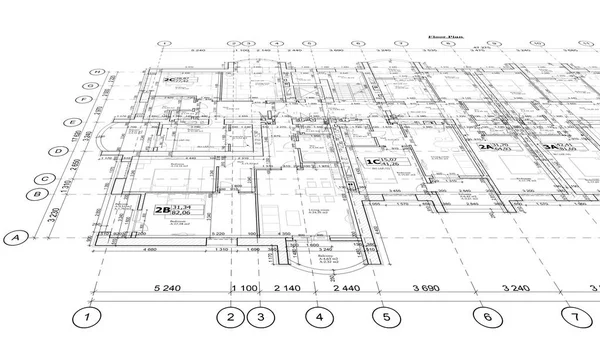
Detailed architectural plan, perspective view
Cover. Vector engineering illustration. Blueprint, flyer, banner, background. Instrument-making drawings. Mechanical engineering drawing. Technical
Architectural background
Architectural background. Part of architectural project, architectural plan of a public building. Spa center with swimming pool
Cover. Vector engineering illustration. Blueprint, flyer, banner, background. Instrument-making drawings. Mechanical engineering drawing. Technical illustration
Architectural background
Part of a detailed architectural plan, floor plan, layout, blueprint. Vector illustration
Vector engineering illustration. Cover, flyer, banner, background
Sketch. Vector engineering illustration. Computer aided design systems. Instrument-making drawings. Mechanical engineering drawing. Technical illustrations, backgrounds. Blueprint
Architectural drawings of architecture and construction tools
Architectural background (vector)
Plans of building. Architectural project. Floor plan designed building on the drawing.

Electronics and Engineering. Printed drawings of electrical circuits
Project
Detailed architectural private house floor plan, apartment layout, blueprint. Vector illustration
Architectural background.

Men body parts terminology measurements Illustration for clothes and accessories production fashion male size chart
Technical abstract backgrounds. Mechanical instrument making. Technical illustration. Blueprint, cover, banner. Vector engineering drawings
A typical representation of the measurements in order to make a box kite, that is generally, used to study meteorology, vintage line drawing or engraving illustration.
Architectural background.

Multistory building section, detailed architectural technical drawing, vector blueprint
Vintage hand drawn alphabet

Women standard body parts terminology measurements Illustration for clothes and accessories production fashion lady size

Architectural background. Part of architectural project, architectural plan, construction plan
Architectural background. Part of architectural project, architectural plan, construction plan
Architectural background (vector)

Private house section, detailed architectural technical drawing, vector blueprint
Detailed architectural private house floor plan, apartment layout, blueprint. Vector illustration



House on the drafts in different projections and blueprints.
Private house facade sections, detailed architectural technical drawing, vector blueprint
Architectural background.
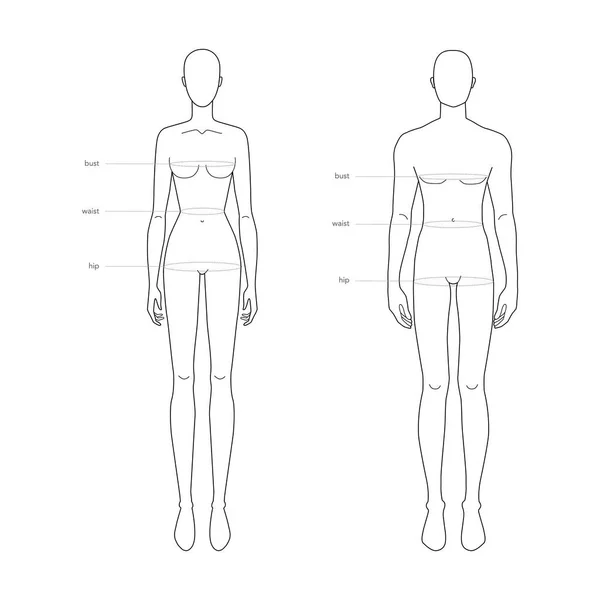


Men and women standard body parts terminology measurements Illustration for clothes and accessories production fashion
HumanBody
Building Icons and Objects in the Shape of Circle. Engineer Cartoon Character. Vector Illustration in Flat Design Style
House illustration. Architecture project logo.

Lapidary's Dial also known as a pearl gauge has a broad pin that prevents damage and a compact and precision engineered for accurate measurements of pearls, vintage line drawing or engraving illustration.
Yellow white tailor tape measure to take measurements and measure
Repair and Service.Home and Mechanic renovation concept.Flat vector illustration
Vintage hand drawn alphabet
Women standard body parts terminology measurements Illustration for clothes and accessories production fashion lady size

Detailed architectural plan of roof beams and plates, vector
Architectural background. Part of architectural project, architectural plan, technical project, drawing technical letters, architecture planning on paper, construction plan
Men and women standard body parts terminology measurements Illustration for clothes and accessories production fashion
Vector illustration flat architectural project.
Architectural background (vector)
House on the drafts in different projections and blueprints.
Housing project



Modern office architectural plan interior furniture and construction design drawing project
Body for maneken

Multistory building facade and section, detailed architectural technical drawing, vector blueprint
Modern office architectural plan interior furniture and construction design drawing project

House on the drafts in different projections and keys.
Modern office architectural plan interior furniture and construction design drawing project
Label of tools
Set of Architectural icons (vector)
Architectural background with rolls of drawings (vector)
Construction plan isolated icon
Growth Progress of a Little Boy
Modern office architectural plan interior furniture and construction design drawing project
Set of Architectural icons (vector)


Architectural background with a 3D building model
Screwdriver, pliers and tape measure
Modern office architectural plan interior furniture and construction design drawing project
Architectural plan vector illustration.
Architectural background.
Geodetic measuring instrument total station isolated over white background
Modern office architectural plan interior furniture and construction design drawing project

Fashion Studio And Body Measurements Horizontal Banners
Set of Architectural icons (vector)
Text sign showing Goals Specific Measurable Achievable Relevant Time Bound. Conceptual photo Strategy Mission Megaphone loudspeaker yellow background important message speaking loud
Architectural background.

Kids height scale with funny animals
Modern office architectural plan interior furniture and construction design drawing project
Detailed fragment of color abstract vector topographic map
Detailed fragment of color abstract vector topographic map

Human body measurements and proportions
Modern office architectural plan interior furniture and construction design drawing project
Set of Architectural icons (vector)
Next Page
1
2
3
4
5
...
100
Page
Go
Home
Illustrations
mediciones illustrations & clipart