Current page requires JavaScript, this web browser either does not support JavaScript, or scripts are being blocked.
Please turn on JavaScript or use different browser.
Photos
Vectors
Illustrations
Free Pictures
Videos
Music & SFX
AI Assistant
AI Image Generator
Free Background Remover
Free Image Upscaler
Reverse Image Search
AI training data
Pricing
Illustrations
Log In
Sign Up
Render Stock Illustrations
62,138,225 Render illustrations, Render clipart illustrations & paintings
Create with AI
Watercolor render
Photos render
Landscape
Happiness
Nature
Lifestyle
Science
Animals
Business
Food
Architecture
Sport
Best Match
Fresh
Popular







3d rendering of modern cozy chalet with pool and parking for sale or rent. Massive timber beams columns. Black line sketch with soft light shadows on white background.


The model sports a premium coupe. Raster illustration in the form of a black polygonal triangular grid on a white background. 3d rendering
The model sports a premium sedan. Vector illustration in the form of a black polygonal triangular grid on a gray background.
The model sports a premium sedan. Vector illustration in the form of a black polygonal triangular grid on a gray background.

Modern diesel railway locomotive with great power and strength for moving long and heavy railroad train. 3d rendering
The model sports a premium coupe. Raster illustration in the form of a black polygonal triangular grid on a white background. 3d rendering
Abstract Creative vector car SUV large city OFF-ROAD vehicle lines connected to points.
House concept sketch 3d illustration

Modern geometric architecture design, 3d rendering, estate blueprint, architectural art, outline illustration.

3d rendering of modern cozy chalet with pool and parking for sale or rent. Massive timber beams columns. Black line sketch with soft light shadows on white background.



3d plan render apartment
Sketch of house


Interior contour visualization, 3D illustration, sketch, outline

House architectural sketch 3d rendering

Interior Design Living Room Drawing 3D Illustration



House plan facades architectural sketch 3d illustration

Interior Design Living Room custom Drawing
Building.
House concept sketch 3d illustration
3D render sketch of modern cozy house in chalet style
Floor plan top view. Apartment interior isolated on white background. 3D render
Modern geometric architecture design, 3d rendering, estate blueprint, architectural art, outline illustration.
House building architectural drawing 3d illustration


3d rendering of modern cozy clinker house on the ponds with garage and pool for sale or rent in evening with cozy light from window. Isolated on gray

3d rendering sketch of modern cozy house by the river with garage for sale or rent. Black line sketch with soft light shadows on white background.
Interior contour visualization, 3D illustration, sketch, outline
Architectural wallpaper design, digital concept background

3d rendering sketch of modern cozy house.



Architecture project showing different design phases, from rough sketch, construction specifications to realistic 3D rendering. The writing is dummy text.
Blueprint

Interior kitchen living room 3d illustration
House architectural project 3d illustration
Architecture building 3d illustration on background
Modern house interior. Design project. Sketch. 3D rendering.
Abstract modern architecture modular facade 3d illustration
Abstract architectural wallpaper design, digital concept background
Luxury house exterior illustration
3d rendering sketch of modern cozy house by the river with garage for sale or rent. Black line sketch with soft light shadows on white background.
Architecture concept sketch 3d illustration
3d rendering of modern cozy clinker house on the ponds with garage and pool for sale or rent. Black line sketch with soft light shadows on white background
Minimal geometrical architectural building design
3d rendering of modern cozy house with parking and pool for sale or rent with wood plank facade. Isolated on white
3d rendering sketch of modern cozy house in garden with garage for sale or rent. Black line sketch with white spot and hand drawing entourage on craft background.
Interior kitchen living room 3d illustration
Territory golf club top view 3d rendering
House concept sketch 3d illustration
Modern house plan 3d illustration
House concept sketch 3d illustration
3d rendering of modern house in the garden at evening isolated o
Interior kitchen living room 3d illustration
3D render sketch of modern cozy house in chalet style
Cut.

3d rendering of modern cozy house with pool and parking for sale or rent in luxurious style. In the evening. Isolated on gray
House building architectural drawing 3d illustration
Industrial Piping 3d illustration
3d rendering sketch of modern cozy house.
Sketch of office building
3d rendering sketch of modern cozy house by the river with garage for sale or rent. Black line sketch with soft light shadows on white background.
Blue racing concept car. Image of a car on a gray glossy background. 3d rendering.

Mid-size city crossover. An illustration on a white background, the car is outlined by lines and has a translucent body. 3d rendering.

Raster three-dimensional illustration of the car Mercedes-Benz G-class. Tuning version of the car from the Studio BRABUS with increased power and aggressive sports design. 3d rendering.
Interior kitchen living room 3d illustration
3d rendering sketch of modern cozy house.
Interior kitchen living room 3d illustration
Architecture building 3d illustration on background
Interior Design Living Room custom Drawing
Abstract architecture background 3d vector illustration

Car model
House building architectural drawing 3d illustration

Rendered floor plan. vector illustration. home house architectural drawing. interior design.
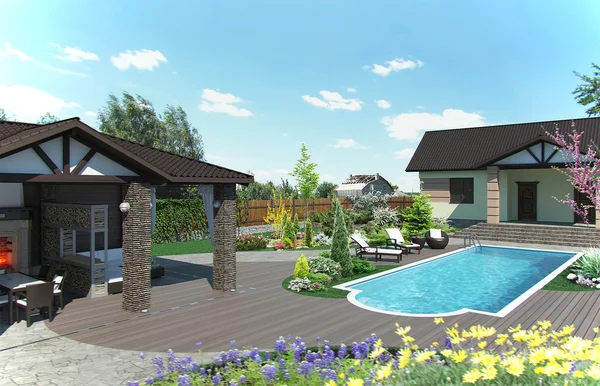
Arrangement patio living space, 3d render
Interior Design modern Kitchen Drawing Plan
3d rendering sketch of modern cozy house by the river with garage for sale or rent. Black line sketch with soft light shadows on white background.


Wire Frame City
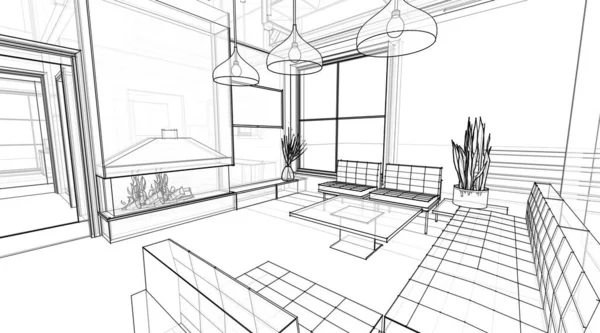
Interior living room fireplace 3d rendering

Corridor in modern office
3d rendering sketch of modern cozy house by the river with garage for sale or rent. Black line sketch with soft light shadows on white background.
House concept sketch 3d vector illustration
3D render sketch of modern cozy house in chalet style
House concept sketch 3d illustration
Architectural wallpaper design, digital concept background
Interior Design Living Room custom Drawing
House concept sketch 3d illustration


Interior Design big Office Room with desks custom Drawing
3d rendering sketch of modern cozy house by the river with garage for sale or rent. Black line sketch with soft light shadows on white background.
House plan facades architectural sketch 3d illustration
Architecture concept sketch 3d illustration
House architectural project sketch 3d illustration
Interior Design big Office Room with desks custom Drawing
Abstract project blueprint
House concept sketch 3d illustration
Black and white lined store interior visualization, 3D illustration
Displacement Technology
The model sports a premium sedan. Vector illustration in the form of a black polygonal triangular grid on a gray background.
The model sports a premium sedan. Vector illustration in the form of a black polygonal triangular grid on a gray background.
Modern interior design of the apartment. Beautiful new apartment stylish interior design. 3D illustration
The model sports a premium coupe. Raster illustration in the form of a black polygonal triangular grid on a white background. 3d rendering

3d plan render apartment
Interior Design big Office Room with desks custom Drawing
Modern geometric architecture design, 3d rendering, estate blueprint, architectural art, outline illustration.
Next Page
1
...
4
5
6
...
100
Page
Go
Home
Illustrations
render illustrations & clipart