Current page requires JavaScript, this web browser either does not support JavaScript, or scripts are being blocked.
Please turn on JavaScript or use different browser.
Photos
Vectors
Illustrations
Free Pictures
Videos
Music & SFX
AI Assistant
AI Image Generator
Free Background Remover
Free Image Upscaler
Reverse Image Search
AI training data
Pricing
Illustrations
Log In
Sign Up
Technical draft Stock Illustrations
21,654,427 Technical draft illustrations, Technical draft clipart illustrations & paintings
Create with AI
Watercolor technical draft
Landscape
Happiness
Nature
Lifestyle
Science
Animals
Business
Food
Architecture
Sport
Best Match
Fresh
Popular

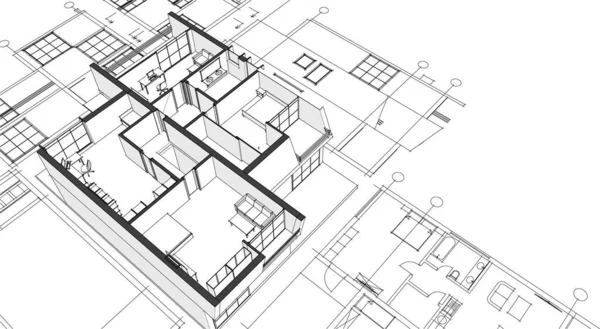


Modern house architectural project sketch 3d illustration
Communication technology 3d vector background made with engineering draft elements and mechanism parts, science subject. Low poly illustration of human head full of thoughts, intelligence allegory.
Technical typography
Abstract geometric shape
Architectural background

Old internal combustion engine
Abstract geometric shape
Abstract isometric background

Architectural plan,technical project .House plan project .Engineering design .Industrial construction of houses .Vector , illustration.
Abstract background with isometric lines, vector illustration. Template made with cubes, hexagons, squares, rectangles and different abstract elements.
Isometric mesh shapes and figures
The projects of houses a background
Template made with cubes, hexagons, squares
Abstract isometric shapes composition
Isometric linear abstract background
Part of architectural project


The model sports a premium coupe. Raster illustration in the form of a black polygonal triangular grid on a white background. 3d rendering

Modern house plan 3d illustration
Abstract isometric background

Detailed architectural plan of roof beams and plates, vector
Isometric abstract background
Abstract backgrounds with isometric elements, vector linear art with lines and shapes. Cubes, hexagons, squares, rectangles and different abstract elements. Vector set.
Isometric design with different elements
Abstract design with linear mesh


Augmented reality in engineering.
Set of tools and fasteners. Screwdriver, wrench, spanner, hex ke
Modern house architectural project sketch 3d illustration
Isometric mesh shapes and figures

Seamless plan of building blueprint. Top view of vector architectural background

House plan facades architectural sketch 3d illustration
Abstract background with isometric lines, vector illustration. Template made with cubes, hexagons, squares, rectangles and different abstract elements.
House plan architectural sketch 3d illustration
Isometric abstraction with elements
Modern house architectural project sketch 3d illustration
House blueprints
Scrawl draw illustrated abstract blue print
CAD Architectural Plan
House architectural project sketch 3d illustration
Lines and shapes abstract vector isometric 3d background
House architectural sketch 3d rendering

House plan blueprints with pencil
Abstract 3d shapes composition, vector isometric background. Com
Isometric abstract background with linear dimensional shapes, vector 3d mesh elements. Composition of cubes, hexagons, squares, rectangles and different abstract elements.
Architectural plan
House architectural project sketch 3d illustration
The model sports a premium coupe. Raster illustration in the form of a black polygonal triangular grid on a white background. 3d rendering
Architectural plan .House plan project .Engineering design .Industrial construction of houses .3d illustration.
Architectural background.
Modern house architectural project sketch 3d illustration
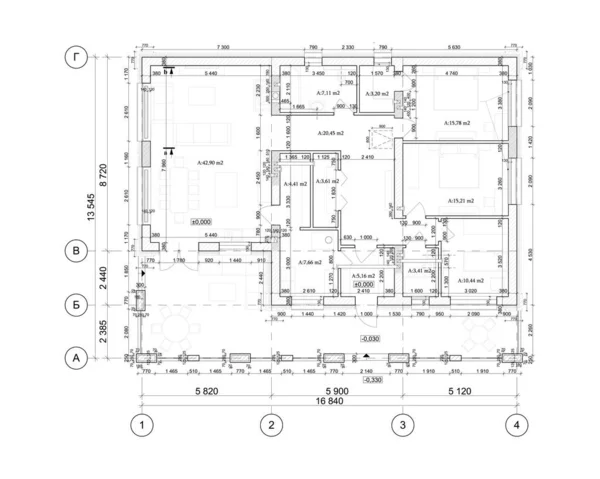
Detailed architectural private house floor plan, apartment layout, blueprint. Vector illustration
Abstract geometric composition of cubes, hexagons, squares, rectangles
The projects of houses a background
Architectural and engineering blueprint.
Abstract geometric shape


Private house section, detailed architectural technical drawing, vector blueprint
Isometric abstract background with lines and other different elements, vector abstract template. Composition of cubes, hexagons, squares, rectangles and different abstract elements.
Abstract architectural wallpaper design, digital concept background, cad facade of the design building shape
Isometric linear abstract background
Abstract design with linear mesh
The projects of houses a background
Isometric mesh shapes and figures
Abstract isometric composition
Abstract modern architecture

Sketch drawing of building Architecture.
Modern house sketch 3d illustration
Technical drawing and blueprint draft elements tiny person collection set
Vector background with abstract isometric lines and figures
Background of architectural drawing
The projects of houses a background
Plan house
The model sports a premium coupe. Raster illustration in the form of a black polygonal triangular grid on a white background. 3d rendering
Lines and shapes abstract vector isometric 3d background. Layout of cubes, hexagons, squares, rectangles and different abstract elements.
Modern house sketch 3d illustration
The projects of houses a background


Architectural background. Part of architectural project, architectural plan, technical project, drawing technical letters, architecture planning on paper, construction plan
Abstract background
Silhouettes of business people

Design draft papers
Abstract geometric shape
The model sports a premium coupe. Raster illustration in the form of a black polygonal triangular grid on a white background. 3d rendering
Isometric abstraction with elements
The architectural design of the house on paper

Jewelry Production Sketch Seamless Pattern.
Modern house sketch 3d illustration
Cybernetics
House architectural sketch 3d rendering
Traditional modern house sketch 3d illustration
Design drawings and drawing a project by pencil

Architecture line background. Building construction sketch vector abstract. Modern city 3d project. Technology geometric grid. Wire blueprint house. Digital architect innovation wireframe.
Abstract geometric shape
Abstract engineering construction
Abstract geometric shape
Engineer worker icon.
House architectural project sketch 3d illustration
Two draughts
Abstract isometric shapes composition

White architectural notes, formulas and sketches
Cybernetics
Jewerly Sketch Banner. Necklace and Earrings.

Gears. Under construction blueprint. Watercolor illustration.
Next Page
1
2
3
4
5
...
100
Page
Go
Home
Illustrations
technical draft illustrations & clipart