Current page requires JavaScript, this web browser either does not support JavaScript, or scripts are being blocked.
Please turn on JavaScript or use different browser.
Photos
Vectors
Illustrations
Free Pictures
Videos
Music & SFX
AI Assistant
AI Image Generator
Free Background Remover
Free Image Upscaler
Reverse Image Search
AI training data
Pricing
All Images
Log In
Sign Up
Architectural Images
Create with AI
Images architectural
Vectors architectural
construction
engineering
architecture
blueprint
interior design
plan
home construction
design
building construction
architectural drawing
architectural design
architect
building plan
home design
architecture background
construction plans
engineer
blue prints building
Best Match
Fresh
Popular
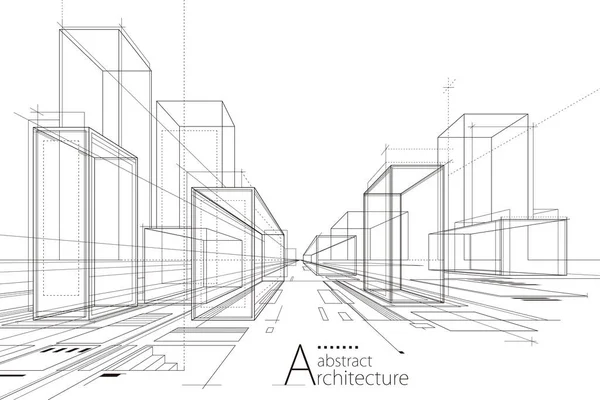

3D illustration, imaginative architecture building construction perspective design line drawing.
3D illustration, abstract modern urban landscape drawing background, imaginative architecture building construction perspective design
3D illustration Outline drawings of abstract modern urban buildings and architecture.
Asian architect sitting near house model while working on architectural project in office

Architectural Plan


Construction plan tools





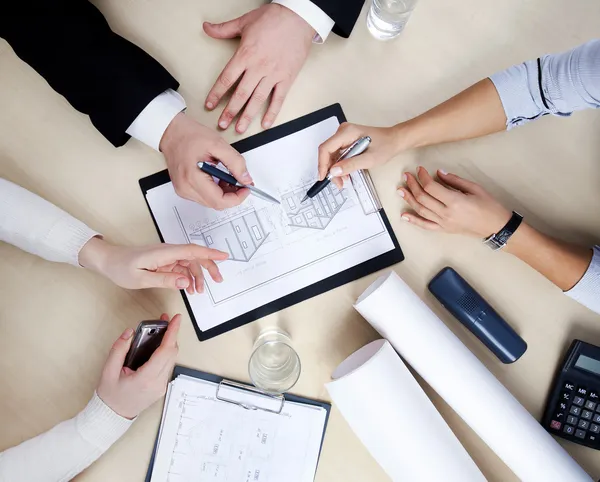
Architects discussing blueprints


House architectural project sketch 3d illustration
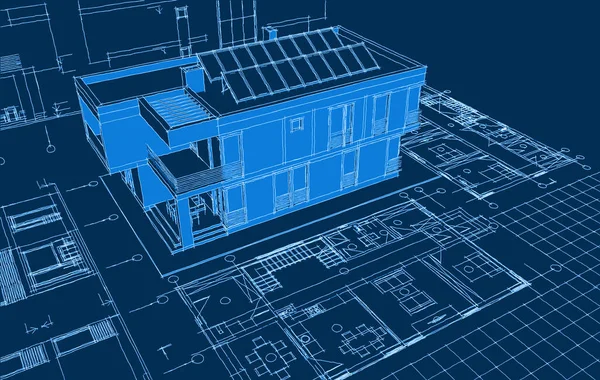
Modern house architectural project sketch 3d illustration
Barcode
House Project Blueprint
Abstract drawing lines in architectural art concept, minimal geometrical shapes.

Architectural project, engineering tools on table.
Texture


Architectural sketch of a new double storey modern house. Painting of a house sketch. Technical draw of modern two storey house. 3D illustration.
Architecture blueprints
House model and architectural equipment
Building design project
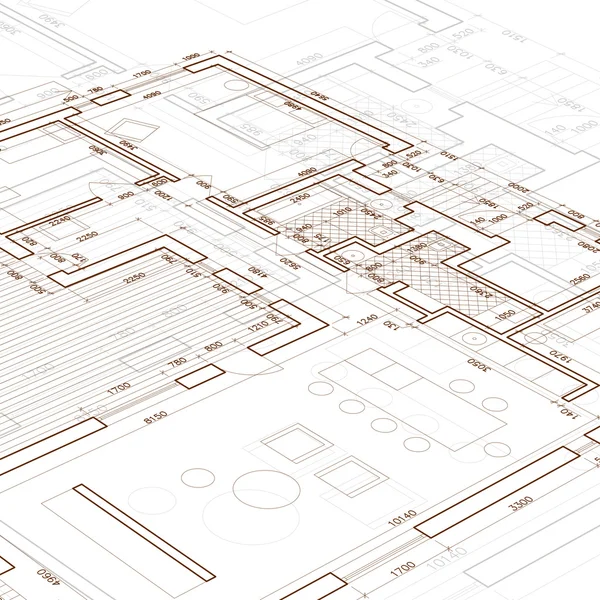
Urban Blueprint. Architectural background. Part of architectural project, architectural plan, construction plan
Arranged architectural equipment
Blue print of a architectural project
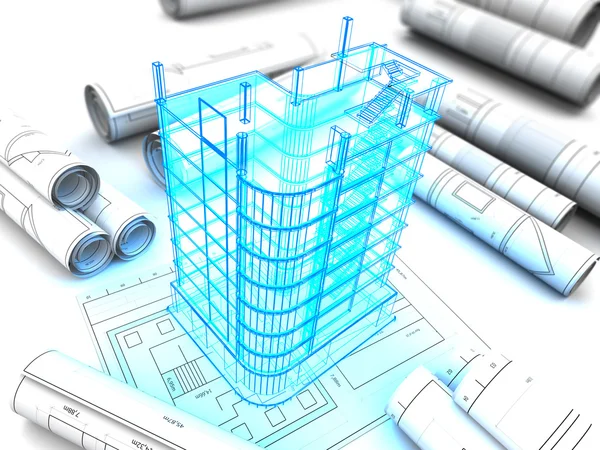


Architectural background with a 3D building model.
Safety helmet and architect pland on wood table with sunset scen
Architects discussing blueprints

Large Roof under construction
Cottage.
Cropped image of male architect with prosthetic arm drawing on blueprint at table

Sketch of exterior building draft blueprint design

Architectural plan
Architect working on architectural project
Designers working with poster and Architec
3D architecture abstract
Architecture Design

Cropped view of businessman pointing with pen at blueprint near interracial business partners on blurred background
Tech Background
Abstract green background

Cropped shot of team of architects with building contract and plans
Objects on workplace

Interior design. Architectural materials tools and blueprints
Tablet and architectural supplies
Project of building
Architectural background with technical drawings and 3D building model
Architectural drawings Sketching plan on working table
Cropped shot of architect drawing architectural plans at workplace
Corrections
Architectural background with a 3D building model
Cropped shot of team of architects working together with contract and building plans
Architectural drawing of a house, autocad, vector
3D plan drawing

Cropped shot of architects drawing architectural plans together


Architect rolls and house plans
Architect working on blueprint
Hands Framing Custom Kitchen Design Drawing and Photo Combinatio
Cropped shot of architect discovering plan with blurred colleagues working on background

Sample of architectural blueprints over a blue background / Blueprint
Top view of architectural plans on wooden desk
Cropped shot of architects drawing building plans together at office
Architectural background
Construction architecture
Young african american architect with paper house model in office
Architect drawing rolls and plans blueprints project
Architectural background with technical drawings and 3D building model
Architectural background with technical drawings and 3D building model
Young architect with paper house model in office
Blueprint
Architectural background with technical drawings

Partial view of architect drawing on blueprint with pencil and ruler near vr headset, banner
Design project
Architectural background
Concentrated architect working on project in office
Front of the building and pillars
Business team
Wilmington skyline by night
Selective focus of eyeglasses and blueprint on desk in architectural agency, blurred background
Beautiful night view Skyscrapers international business center from the Moskow river
Interior Design

Selective focus of eyeglasses near house models and blueprints on desk in office, blurred background
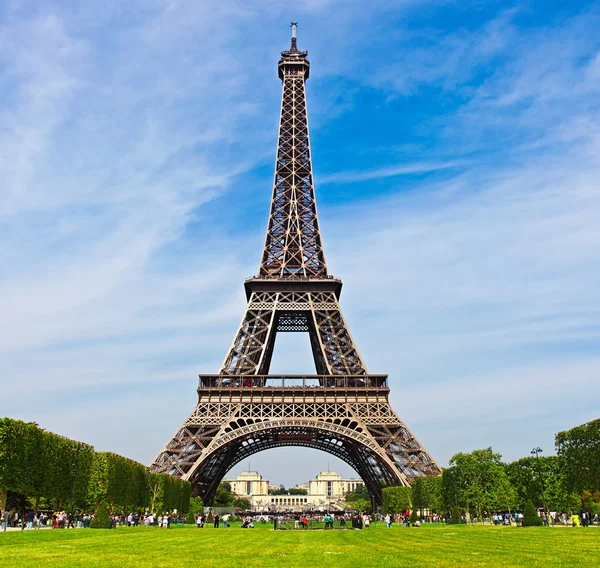
Eiffel tower - Paris

Qolsharif mosque at night
Selective focus of eyeglasses on blueprint in architectural agency, banner
Architectural background
Abstract Modern Interior
3D illustration - Abstract Architecture. Concept of organic architecture
Cropped view of architect touching house model near blueprint on desk, blurred background
Designers discuss architecture project in office
Two colleagues discussing architectural project working with laptop and blueprints
Cropped view of african american man pointing with finger near blueprint and business partners, blurred foreground, banner
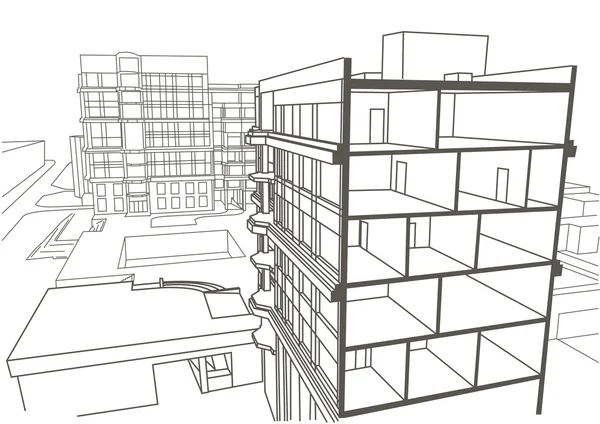
Architectural linear sketch multistory apartment building. Sectional drawing
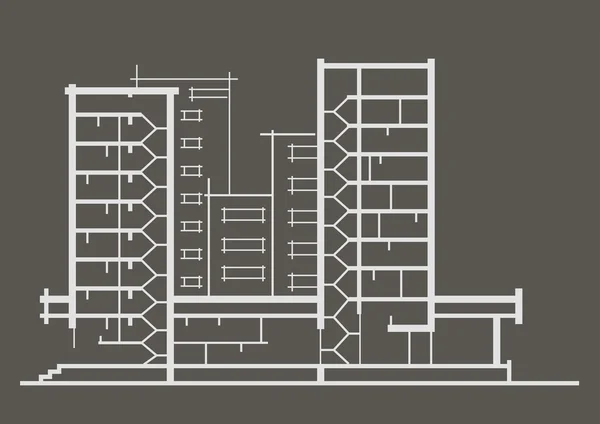
Linear architectural sketch of multistory building. Sectional drawing on gray background
Cropped view of business partners pointing with pencil and pen at blueprint, blurred foreground
House concept sketch 3d illustration
Black and White floor plan of a modern unfurnished apartment for your design. Vector blueprint suburban house. Architectural project.
House traditional architecture plan 3d illustration
Partial view of interracial business partners pointing at blueprint during meeting
Architect or engineer working project accounting with graph with tools in office, Construction account concept.
Architectural background.
Partial view of businesswoman pointing at blueprint during meeting with multicultural business partners, blurred foreground
Construction and structure concept of Engineer or architect meeting for project working with partner and engineering tools on model building and blueprint in working site, contract for both companies.
Landscape Architect design water garden plans for backyard

Cropped view of african american businessman gesturing near blueprint and business partners on blurred foreground
Next Page
1
2
3
4
5
...
100
Page
Go
Home
Photos
architectural photos & images
Related searches
blueprint background
,
house