Current page requires JavaScript, this web browser either does not support JavaScript, or scripts are being blocked.
Please turn on JavaScript or use different browser.
Foto's
Vectors
Illustraties
Gratis foto's
Video's
Muziek en geluidseffecten
AI-Assistent
AI-beeldgenerator
Gratis tool voor het verwijderen van achtergronden
Gratis beeldvergroter
Zoek op afbeelding
AI-trainingsdata
Prijzen
Foto's
Log in
Account aanmaken
Stockfoto's van Framework oriented design image
8.639.724 foto's van Framework oriented design image zijn beschikbaar onder een rechtenvrije licentie
Creëer met AI
Landschap
Geluk
Natuur
Lifestyle
Wetenschap
Dieren
Zakelijk
Eten
Architectuur
Sport
Meest relevant
Gloednieuw
Populairste


Moderne huis schets 3d illustratie
Abstract architectonisch behang, digitale achtergrond

Huis architectonische schets 3d illustratie
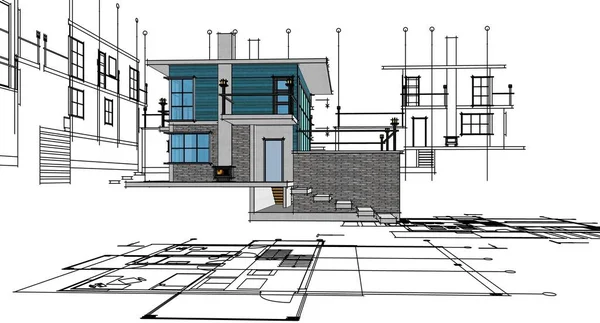
Huis architectonische project schets 3d illustratie

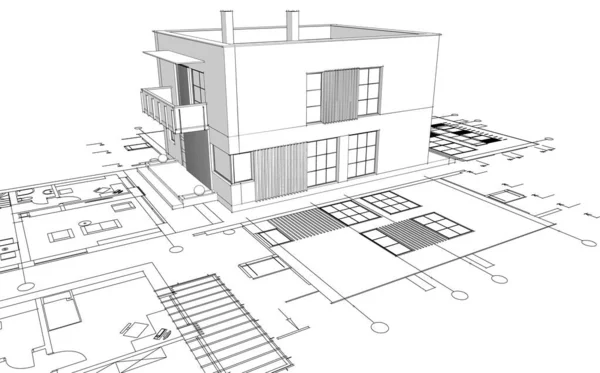
Huis plan gevels architectonische schets 3d illustratie

3D-weergave schets van modern, gezellig huis met garage te koop of te huur. Grafische zwarte lijn schets met witte vlek op blauwdruk achtergrond.

Townhouse architectonische schets 3d illustratie
Huis architectonische schets 3d illustratie
Huis concept schets 3d illustratie
Huis architectonische project schets 3d illustratie
Townhouse architectonische schets 3d illustratie
Huis concept schets 3d illustratie
Huis architectonische schets 3d illustratie
Huis architectonische project schets 3d illustratie
Moderne dubbele huis architectonische 3d rendering
Modern huis met zwembad illustratie 3 d rendering
Modern huis architectonisch project schets 3d illustratie
Huis architectonische project schets 3d illustratie
Huis concept schets 3d illustratie
Architectuur concept huis 3d illustratie
Huis architectonische project schets 3d illustratie
Huis architectonische schets 3d illustratie
Huis concept schets 3d illustratie
Huis concept schets 3d illustratie
Huis concept schets 3d illustratie
Abstract architectonisch behang ontwerp, digitaal concept achtergrond
Modern geometrisch architectuur ontwerp, 3d rendering, landgoed blauwdruk, architectonische kunst, schets illustratie.
Abstract architectonisch behang ontwerp, digitaal concept achtergrond
3D-weergave schets van gezellige stadsvilla in tuin met garage te koop of te huur. Grafische zwarte lijn schets met witte vlek op blauwdruk achtergrond.
Abstract kubusvormig huis 3d rendering
Architectuur gebouw 3d illustratie op achtergrond,
3D render schets van gezellige stadsvilla
Abstract architectonisch ontwerp, gebouw digitaal concept achtergrond
Huis architectonische schets plan 3d rendering
Moderne bouwtekening, architectonische tekening
Moderne huisarchitectuur. 3d illustratie
Gevoerde architectonische illustratie, moderne achtergrond
Minimale geometrische architectuur van gebouwen
Huis gebouw architecturale tekening illustratie
Bekleed architectonisch behang, digitale achtergrond

3D-weergave schets van modern, gezellig huis aan de rivier met garage te koop of te huur. Schets van de zwarte lijn met zachte lichte schaduwen op witte achtergrond.
Moderne huis schets schets 3 d illustratie
Townhouse architectonische schets 3d illustratie
Huis gebouw architecturale tekening 3d illustratie
Moderne huis architectonische schets
Huis gebouw architecturale tekening 3d illustratie
3D-weergave schets van modern, gezellig huis met garage te koop of te huur. Grafische zwarte lijn schets met witte vlek op blauwdruk achtergrond.
Moderne bouwtekening, architectonische tekening
3D-weergave schets van gezellige stadsvilla in tuin met garage te koop of te huur. Grafische zwarte lijn schets met witte vlek op blauwdruk achtergrond.
Moderne bouwtekening, architectonische tekening
Tekening moderne cottage
Huis plan gevels architectonische schets 3d illustratie
Abstracte tekenlijnen in architectonisch kunstconcept, minimale geometrische vormen.
3D-weergave schets van modern, gezellig huis met garage te koop of te huur. Grafische zwarte lijn schets met witte vlek op blauwdruk achtergrond.
Huis plan gevels architectonische schets 3d illustratie
Minimalistische architectonische kunst, digitaal behang
3D-ontwerp van binnenlandse ruimte weergave resultaten van de toepassing van de blender
Huis gebouw architecturale tekening illustratie
Huis architectonische schets 3d illustratie
Modern huis architectonisch project schets 3d illustratie
3D-ontwerp van binnenlandse ruimte weergave resultaten van de toepassing van de blender
Moderne bouwtekening, architectonische tekening
Modern huis plan 3d illustratie
Huis architectonische project schets 3d illustratie
Moderne dubbele huis architectonische 3d rendering
Moderne huis schets 3d illustratie
Townhouse architectonische schets 3d illustratie
Abstract architectonisch ontwerp, gebouw digitaal concept achtergrond
Huis plan architectonisch project 3 d illustratie
Huis gebouw architecturale tekening 3d illustratie
Abstracte tekenlijnen in architectonisch kunstconcept, minimale geometrische vormen.
Huis concept schets 3d illustratie
3D-weergave schets van modern, gezellig huis met garage te koop of te huur. Grafische zwarte lijn schets met witte vlek op blauwdruk achtergrond.
3d rendering van moderne twee verdiepingen huis met grijze en houten accenten, grote ramen, parkeerplaats. 's Avonds geïsoleerd op grijs
Architectuur concept huis 3d illustratie
Moderne bouwtekening, architectonische tekening
Huis architectonische project schets 3d illustratie
Architectonisch project behang, digitale achtergrond
Abstract architectonisch behang ontwerp, digitaal concept achtergrond
Modern geometrisch architectuur ontwerp, 3d rendering, landgoed blauwdruk, architectonische kunst, schets illustratie.
Huisprojectplan 3d rendering
Minimale geometrische architectuur van gebouwen
Moderne bouwtekening, architectonische tekening
Townhouse architectonische schets 3d illustratie
Huis concept schets 3d illustratie
Architectonisch project behang, digitale achtergrond
Huis gebouw architecturale tekening 3d illustratie
Moderne huis schets 3d illustratie
Abstract architectonisch behang, digitale achtergrond
Huis architectonisch project 3d illustratie
Appartement het bovenaanzicht
Huis, villa concept schets 3d illustratie
Huis, villa concept schets 3d illustratie
Modern huis architectonisch project schets 3d illustratie
Townhouse architectonische schets 3d illustratie
3D-weergave schets van gezellige stadsvilla in tuin met garage te koop of te huur. Grafische zwarte lijn schets met witte vlek op blauwdruk achtergrond.
Huis architectonische schets 3 d illustratie
Huis gebouw architecturale tekening 3d illustratie
Abstracte moderne project van out-of-town huis
Abstract architectonisch behang ontwerp, digitaal concept achtergrond
Volgende pagina
1
2
3
4
5
...
100
Pagina
Ga
Home
Foto's
Foto's en afbeeldingen van framework oriented design image