Engineering and architecture drawings



Metal Dividers
Metal Dividers


The projects of houses a background

Cropped image of architect looking at blueprints on table
Cropped Image Architect Looking Blueprints Table
Tools for design on the blueprint


White pencil on architectural for construction drawings
Handsome architect looking at blueprints on table
Handsome Architect Looking Blueprints Table
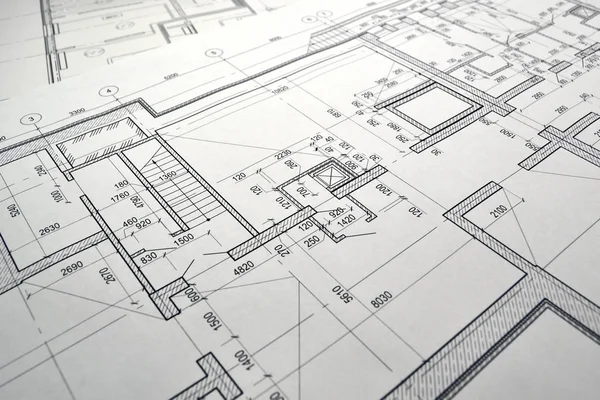
Blueprint
Blueprint
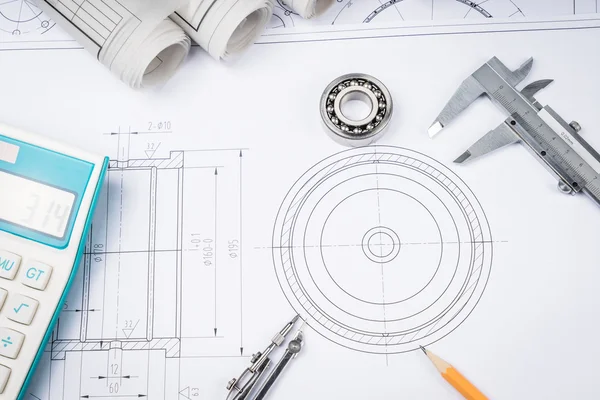


Construction drawings slide caliper roller bearings on blueprint architecture and building concept.


Rear view of architect looking at blueprint in office
Rear View Architect Looking Blueprint Office



Technical drawing and caliper with bearing
Construction blueprint
Layout of the house in the background drawings. Construction concept.
Smiling architect leaning on working table and looking away
Smiling Architect Leaning Working Table Looking Away
Construction project papers



Computer aided design


Project blueprint on wooden table at office
Project Blueprint Wooden Table Office

Woman hand pointing to a sample color chart


3D plan drawing
3D plan drawing
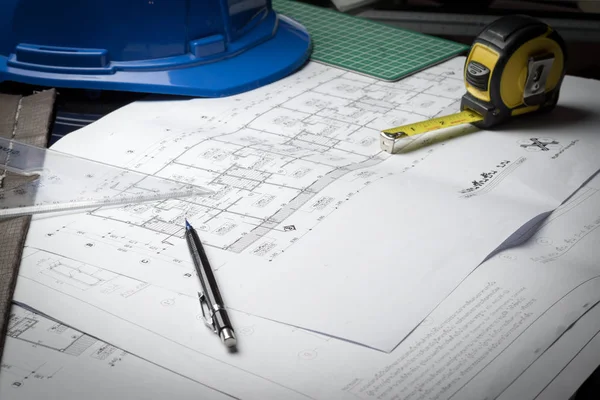
Blueprints and office supplies on table
Architectural drawing paper rolls of a dwelling for construction
Mechanical ratchets and drafting
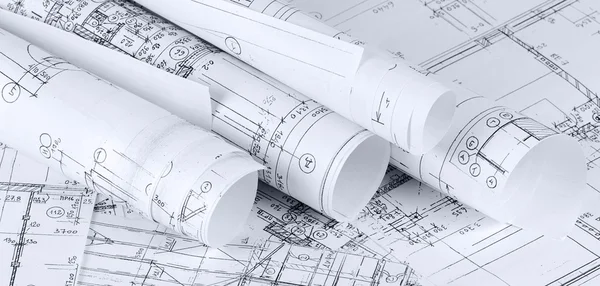


Rolls of architecture blueprints and house plans



Close-up view of various office supplies, coffee cup and blueprints on office table
Close View Various Office Supplies Coffee Cup Blueprints Office Table
Design project
Design project
Drawing the floorplan

Close-up view of blueprints with office supplies and cups of coffee on table
Close View Blueprints Office Supplies Cups Coffee Table
Mechanical ratchets and drafting

Engineering and architecture drawings
Blueprints and office supplies on table
Computer Aided Design
Construction engineer
Digital tablet and pencil on draft
Blueprints and office supplies on table
Compass and pencil, eraser on clipboard
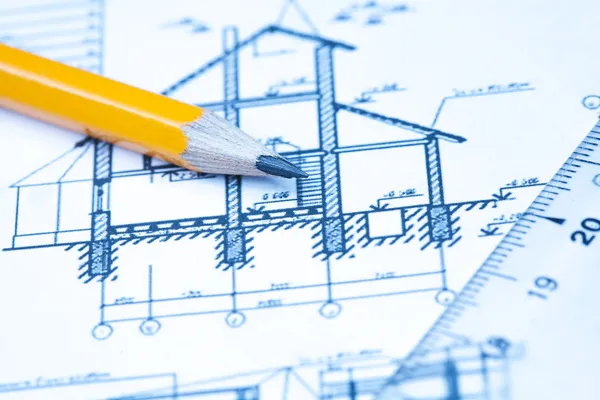
Blueprint & pencil
Blueprint & pencil
Top view of blueprints and plans on wooden table
Top View Blueprints Plans Wooden Table
The projects of houses a background
Blueprint for construction work. Construction
Architects looking at blueprints at working space
Free
Architects Looking Blueprints Working Space
Backyard garden design plan.
Architect tools and project
Architecture drawing
Architect looking at blueprint in office and talking with colleague
Architect Looking Blueprint Office Talking Colleague
3D model of house
3D model of house
Architect working with project, closeup. Different technical drawings on white table
Architect Working Project Closeup Different Technical Drawings White Table
Architects looking at blueprints and discussing work
Architects Looking Blueprints Discussing Work
Engineer's work
Engineer's work
Workplace table with architect blueprints
Smiling architect looking at blueprints on table
Smiling Architect Looking Blueprints Table
A set of different tools for the design of engineer, 3d rendering
Sketch
Sketch
Architecture tools
Architecture tools
Two men in love collaborate on designing trendy attire in a designer workshop, surrounded by papers.
Two Men Love Collaborate Designing Trendy Attire Designer Workshop Surrounded Papers
Variety of construction drawings
Architect tools on white blueprint
Young woman focused on design work at her home desk, surrounded by plants and art supplies.
Young Woman Focused Design Work Her Home Desk Surrounded Plants Art Supplies
Engineer's work
Engineer's work
Plan of garden land
Plan of garden land
Close-up view of various office supplies, coffee cup and blueprints on office table
Free
Close View Various Office Supplies Coffee Cup Blueprints Office Table

Drawing tools with compass
Drawing Tools Compass
Architectural for construction drawings
White pencil on architectural for construction drawings
Handsome architect looking at blueprints on table
Handsome Architect Looking Blueprints Table
Blueprint and tools
Blueprint and tools
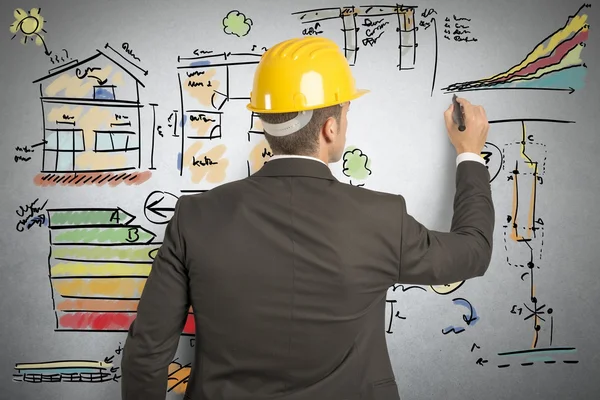
Photo drawings for design engineering works with graphs and diagrams
Photo Drawings Design Engineering Works Graphs Diagrams
The young man concentrates as he uses a digital tablet while seated at a stylish desk.
Young Man Concentrates Uses Digital Tablet While Seated Stylish Desk
Construction project papers
Creative architect projecting
Architectural designer in eyeglasses and casual clothes sitting on work desk, typing on laptop and looking at colleagues working with drafting in contemporary coworking office, blurred foreground
Architectural Designer Eyeglasses Casual Clothes Sitting Work Desk Typing Laptop Looking Colleagues Working Drafting Contemporary Coworking Office Blurred Foreground
Creative architect projecting

Technical drawing and tools


Hand with pencil on drawings
Entrepreneur in eyeglasses typing on laptop near designers working with drafting in contemporary office environment, concept of creative collaboration in architectural business
Entrepreneur Eyeglasses Typing Laptop Designers Working Drafting Contemporary Office Environment Concept Creative Collaboration Architectural Business

House architectural project sketch 3d illustration
House Architectural Project Sketch Illustration
Technological drawings of buildings on large white sheets of paper. Part of the engineering project.
Technological Drawings Buildings Large White Sheets Paper Part Engineering Project
Young woman with curly hair stays focused while working from home, surrounded by plants and art.
Young Woman Curly Hair Stays Focused While Working Home Surrounded Plants Art
African-american constructor making sketch of new building
African American Constructor Making Sketch New Building

Ruler, glasses, calculator and pencil on different architectural drawings, top view
Ruler Glasses Calculator Pencil Different Architectural Drawings Top View
Focused young woman skillfully designing patterns and working on sewing project in cozy studio
Focused Young Woman Skillfully Designing Patterns Working Sewing Project Cozy Studio
Different engineering drawings and pencil on gray textured table, top view
Different Engineering Drawings Pencil Gray Textured Table Top View
Architecture project
Architectural construction plans paper on table close up
A handsome gay couple collaborates at a stylish desk, sharing ideas over a computer screen.
Handsome Gay Couple Collaborates Stylish Desk Sharing Ideas Computer Screen
Modern house sketch 3d illustration
Modern House Sketch Illustration
Photo of the drawing plan of the projected building
Photo Drawing Plan Projected Building
A fashion designer thoughtfully sketches innovative designs while surrounded by materials and plants.
Fashion Designer Thoughtfully Sketches Innovative Designs While Surrounded Materials Plants
Engineering diagram blueprint paper drafting project sketch
Architecture plans with compass
A fashion designer immersed in creativity, drafting designs in a vibrant, contemporary studio space.
Fashion Designer Immersed Creativity Drafting Designs Vibrant Contemporary Studio Space
The projects of houses a background
Rolls of Engineering Drawings
Art drawing, copy space
Art Drawing Copy Space
Thoughtful architect standing near working table and looking at blueprints
Thoughtful Architect Standing Working Table Looking Blueprints
Architectural Background. Vector Illustration. Eps 10.
Architectural Background Vector Illustration Eps
Industrial drawing
Industrial drawing
Handsome caucasian architects with blueprints in office
Handsome Caucasian Architects Blueprints Office
This image illustrates a collaborative engineering session where a technical drawing is analyzed by a team, showcasing the intricate details of mechanical components. SACTR
Image Illustrates Collaborative Engineering Session Technical Drawing Analyzed Team Showcasing Intricate Details Mechanical Components Sactr
Architectural blueprints and blueprint rolls and a drawing instruments on the worktable
Thoughtful handsome architect looking at blueprint in office
Thoughtful Handsome Architect Looking Blueprint Office
Page