Conception de loft Stock Vector Images

13,153,413 Conception de loft vector art & graphics are available under a royalty-free license







Apartment architectural plan. Black and white isolated condominium or house. Floor plan, interior design kitchen, bedrooms, living room, dining room and bathroom. Apartment without furniture top view.
Apartment Architectural Plan Black White Isolated Condominium House Floor Plan Interior Design Kitchen Bedrooms Living Room Dining Room Bathroom Apartment Furniture Top View





House building architectural drawing vector illustration

House Building Architectural Drawing Vector Illustration

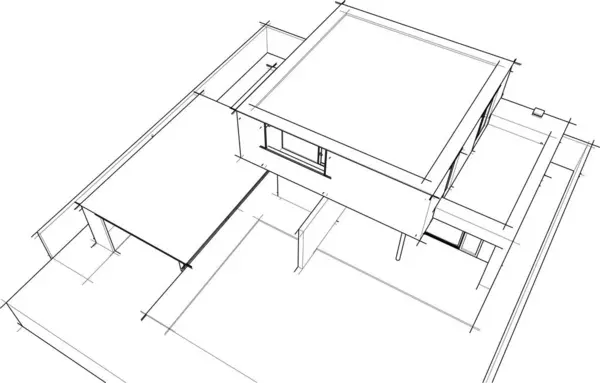




House building sketch architecture 3d illustration
House Building Sketch Architecture Illustration
Hand drawn architectural sketch of abstract apartment or floor with doors and windows and lonely man
Hand Drawn Architectural Sketch Abstract Apartment Floor Doors Windows Lonely Man



Building under construction wireframe
Modern house plan 3d illustration
Modern House Plan Illustration

Modern geometric architecture design, 3d rendering, estate blueprint, architectural art, outline illustration.
Modern Geometric Architecture Design Rendering Estate Blueprint Architectural Art Outline Illustration

House interior sketch, 3d illustration
House Interior Sketch Illustration
Lined architectural wallpaper, digital background
Lined Architectural Wallpaper Digital Background
Standard living room furniture symbols set


House architectural sketch 3 d illustration
House Architectural Sketch Illustration
Detailed CAD drawing blueprint of modern kitchen design featuring elevation view with appliances, refrigerator, cabinets, and a top-down plan view layout. Perfect for interior design, architecture presentation, and home renovation concepts. 26
Detailed Cad Drawing Blueprint Modern Kitchen Design Featuring Elevation View Appliances Refrigerator Cabinets Top Plan View Layout Perfect Interior Design Architecture Presentation Home Renovation Concepts
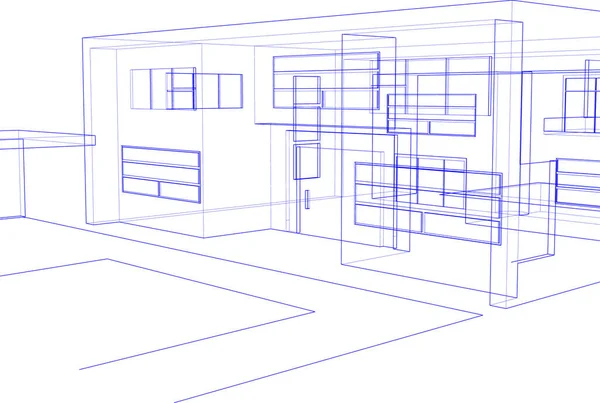


Modern house architectural project sketch 3d illustration
Modern House Architectural Project Sketch Illustration
House interior sketch sketch
House Interior Sketch Sketch

The Workplace Illustration.

House architectural project sketch 3d illustration
House Architectural Project Sketch Illustration


House plan architectural sketch 3d illustration
House Plan Architectural Sketch Illustration
House building architectural drawing vector illustration
House Building Architectural Drawing Vector Illustration
Modern geometric architecture design, 3d rendering, estate blueprint, architectural art, outline illustration.
Modern Geometric Architecture Design Rendering Estate Blueprint Architectural Art Outline Illustration
House interior sketch, 3d illustration
House Interior Sketch Illustration
Modern geometric architecture design, 3d rendering, estate blueprint, architectural art, outline illustration.
Modern Geometric Architecture Design Rendering Estate Blueprint Architectural Art Outline Illustration
Abstract architectural wallpaper, digital background
Abstract Architectural Wallpaper Digital Background

Modern residential architecture 3d rendering
Modern Residential Architecture Rendering
Abstract sketch of modern city building, architecture concept background.
Abstract Sketch Modern City Building Architecture Concept Background
Lined architectural wallpaper, digital background
Lined Architectural Wallpaper Digital Background
Standard living room furniture symbols set
House plan architectural sketch 3d illustration
House Plan Architectural Sketch Illustration
Abstract drawing lines in architectural art concept, minimal geometrical shapes.
Abstract Drawing Lines Architectural Art Concept Minimal Geometrical Shapes
Abstract architectural wallpaper, digital background
Abstract Architectural Wallpaper Digital Background
Abstract architectural wallpaper, digital background
Abstract Architectural Wallpaper Digital Background
Abstract architectural wallpaper, digital background
Abstract Architectural Wallpaper Digital Background
House architectural sketch 3d illustration
House Architectural Sketch Illustration



Perspective cutaway diagram of a one bedroom apartment completely furnished with flat roof cutaway over it
Perspective Cutaway Diagram One Bedroom Apartment Completely Furnished Flat Roof Cutaway
Modern house architectural project sketch 3d illustration
Modern House Architectural Project Sketch Illustration
3d architectural illustration, modern background
Architectural Illustration Modern Background
House concept sketch 3d illustration
House Concept Sketch Illustration
House architectural sketch 3d vector illustration
House Architectural Sketch Vector Illustration
House architectural project 3 d rendering
House Architectural Project Rendering

Stilt house icon, isometric 3d style
House building architectural drawing vector illustration
House Building Architectural Drawing Vector Illustration
3d architectural art, vector illustration
Architectural Art Vector Illustration
Part of modern modular building, vector illustration
Part Modern Modular Building Vector Illustration
House architectural project sketch 3d illustration
House Architectural Project Sketch Illustration
Minimal geometrical shapes, architectural lines
Minimal Geometrical Shapes Architectural Lines
House building architectural drawing vector illustration
House Building Architectural Drawing Vector Illustration
Modern geometric architecture design, 3d rendering, estate blueprint, architectural art, outline illustration.
Modern Geometric Architecture Design Rendering Estate Blueprint Architectural Art Outline Illustration
3d render of architectural sketch detached house
Render Architectural Sketch Detached House
Abstract architectural wallpaper, digital background
Abstract Architectural Wallpaper Digital Background
Standard furniture symbols on floor house plans
Modern geometric architecture design, 3d rendering, estate blueprint, architectural art, outline illustration.
Modern Geometric Architecture Design Rendering Estate Blueprint Architectural Art Outline Illustration
Modern house architectural sketch 3d rendering
Modern House Architectural Sketch Rendering
Modern geometric architecture design, 3d rendering, estate blueprint, architectural art, outline illustration.
Modern Geometric Architecture Design Rendering Estate Blueprint Architectural Art Outline Illustration
House architectural sketch 3 d illustration
House Architectural Sketch Illustration
3d architectural art, vector illustration
Architectural Art Vector Illustration
House architectural project sketch 3d illustration
House Architectural Project Sketch Illustration
House floor plan. Blueprint layout and residential room arrangement. Architectural sketch for construction draft, property planning and engineering presentation. Vector room zoning for apartment
House Floor Plan Blueprint Layout Residential Room Arrangement Architectural Sketch Construction Draft Property Planning Engineering Presentation Vector Room Zoning Apartment

3d house traditional residential house blueprint
House Traditional Residential House Blueprint
Abstract architectural wallpaper design, digital concept background
Abstract Architectural Wallpaper Design Digital Concept Background
House concept sketch 3 d illustration
House Concept Sketch Illustration
3d architectural art, vector illustration
Architectural Art Vector Illustration
Modern geometric architecture design, 3d rendering, estate blueprint, architectural art, outline illustration.
Modern Geometric Architecture Design Rendering Estate Blueprint Architectural Art Outline Illustration

Modern interior room sketch. Hand drawn sofa.
House plan architectural sketch 3d illustration
House Plan Architectural Sketch Illustration
Abstract architectural wallpaper, digital background
Abstract Architectural Wallpaper Digital Background
Modern geometric architecture design, 3d rendering, estate blueprint, architectural art, outline illustration.
Modern Geometric Architecture Design Rendering Estate Blueprint Architectural Art Outline Illustration
Abstract drawing lines in architectural art concept, minimal geometrical shapes.
Abstract Drawing Lines Architectural Art Concept Minimal Geometrical Shapes
3d architectural art, vector illustration
Architectural Art Vector Illustration
Abstract architectural wallpaper design, digital concept background
Abstract Architectural Wallpaper Design Digital Concept Background
House concept 3 d illustration
House Concept Illustration
3 d rendering sketch of a cozy house with a black and white.
Rendering Sketch Cozy House Black White
House interior sketch, 3d illustration
House Interior Sketch Illustration
Modern architecture building 3d illustration
Modern Architecture Building Illustration
Minimal geometrical shapes, architectural lines
Minimal Geometrical Shapes Architectural Lines
Abstract architectural wallpaper, digital background
Abstract Architectural Wallpaper Digital Background
House building sketch architecture 3d illustration
House Building Sketch Architecture Illustration
Standard living room furniture symbols set
Abstract architectural wallpaper design, digital concept background
Abstract Architectural Wallpaper Design Digital Concept Background
House architectural sketch, 3d web illustration
House Architectural Sketch Web Illustration

Townhouse architectural project sketch 3d vector illustration
Townhouse Architectural Project Sketch Vector Illustration
House building architectural drawing vector illustration
House Building Architectural Drawing Vector Illustration
Abstract architectural wallpaper, digital background
Abstract Architectural Wallpaper Digital Background
House concept sketch 3d illustration
House Concept Sketch Illustration
House concept sketch 3d illustration
House Concept Sketch Illustration
Architecture building 3d render illustration on white background
Architecture Building Render Illustration White Background
Modern geometric architecture design, 3d rendering, estate blueprint, architectural art, outline illustration.
Modern Geometric Architecture Design Rendering Estate Blueprint Architectural Art Outline Illustration
Abstract architectural wallpaper, digital background
Abstract Architectural Wallpaper Digital Background
Standard living room furniture symbols set
Architecture building 3d illustration on background
Architecture Building Illustration Background
House building architectural drawing vector illustration
House Building Architectural Drawing Vector Illustration
Modern geometric architecture design, 3d rendering, estate blueprint, architectural art, outline illustration.
Modern Geometric Architecture Design Rendering Estate Blueprint Architectural Art Outline Illustration
House concept sketch 3d illustration
House Concept Sketch Illustration
House architectural sketch 3d rendering
House Architectural Sketch Rendering
House concept sketch 3d illustration
House Concept Sketch Illustration
3d house traditional residential house blueprint
House Traditional Residential House Blueprint
House concept sketch 3d illustration
House Concept Sketch Illustration
Minimal geometrical architectural building design
Minimal Geometrical Architectural Building Design
Apartment architectural plan. Black and white isolated condominium or house. Floor plan, interior design kitchen, bedrooms, living room, dining room and bathroom. Apartment without furniture top view.
Apartment Architectural Plan Black White Isolated Condominium House Floor Plan Interior Design Kitchen Bedrooms Living Room Dining Room Bathroom Apartment Furniture Top View
Interior kitchen room on white background. Vector outline illust
House architectural project sketch 3d illustration
House Architectural Project Sketch Illustration
Page