Drafting concept Stock Vector Images

30,368,613 Drafting concept vector art & graphics are available under a royalty-free license

Drafting Tools Vector Icon

Artist, illustration
Abstract geometric shapes
Mathematics Measurement Instrument

Pair of compasses icon thin line for web and mobile.

Lined, outline. Vector illustration. Engineering and architecture. Tablet, software. Drawing, construction. Architectural project. Design, sketching. Workspace with tools. Planning, building.
Letter T pencil drawn, architectural blueprint logo design, construction plan, technical drawing. Ideal for corporate branding, industrial projects, engineering firms. Vector illustration.
Letter Pencil Drawn Architectural Blueprint Logo Design Construction Plan Technical Drawing Ideal Corporate Branding Industrial Projects Engineering Firms Vector Illustration
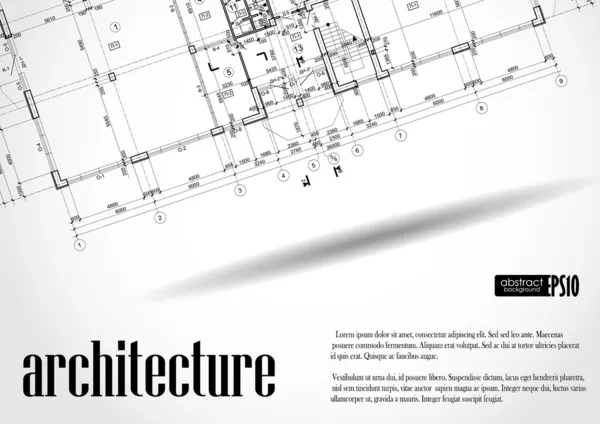
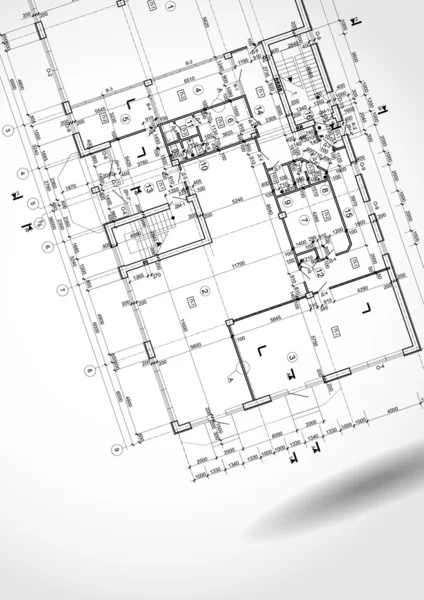


Grunge architectural background with plan and facade drawings. Eps10

Architectural background.

Architecture house plan




House architectural project sketch, vector illustration
House Architectural Project Sketch Vector Illustration
Corporate Identity, plan, sketch. Technical illustrations, backgrounds

Vector drawing of a steel mechanical part with through holes. Engineering CAD scheme. Steel shaft.
Vector Drawing Steel Mechanical Part Holes Engineering Cad Scheme Steel Shaft

Vector illustration. Engineering and architecture. Drawing, construction. Architectural project. Design, sketching. Workspace with tools. Planning, building.
Vector illustration. Engineering and architecture. Drawing, construction.  Architectural project. Design, sketching. Workspace with tools. Planning, building.
Line art.Vector illustration. Engineering and architecture. Drawing, construction. Architectural project. Design, sketching. Workspace with tools. Planning, building.
Vector illustration. Engineering and architecture. Drawing, construction. Architectural project. Design, sketching. Workspace with tools. Planning, building. Wooden background.
Vector illustration. Engineering and architecture. Drawing, construction.  Architectural project. Design, sketching. Workspace with tools. Planning, building. Wooden background.
Abstract architectural wallpaper, digital background
Abstract Architectural Wallpaper Digital Background
Vector illustration. Engineering and architecture. Drawing, construction. Architectural project. Design, sketching. Workspace with tools. Planning, building. Wooden background.
Vector illustration. Engineering and architecture. Drawing, construction.  Architectural project. Design, sketching. Workspace with tools. Planning, building. Wooden background.
Vector illustration. Engineering and architecture. Drawing, construction. Architectural project. Design, sketching. Workspace with tools. Planning, building. Wooden background.
Vector illustration. Engineering and architecture. Drawing, construction.  Architectural project. Design, sketching. Workspace with tools. Planning, building. Wooden background.



Town houses project plan, 3d illustration
Town Houses Project Plan Illustration
Vector illustration. Engineering and architecture. Drawing, construction. Architectural project. Design, sketching. Workspace with tools. Planning, building.
Vector illustration. Engineering and architecture. Drawing, construction.  Architectural project. Design, sketching. Workspace with tools. Planning, building.
Corporate Identity, plan, sketch. Technical illustrations, backgrounds
Architectural background. Vector illustration.
Line art.Vector illustration. Engineering and architecture. Drawing, construction. Architectural project. Design, sketching. Workspace with tools. Planning, building.
Modern house plan 3d illustration
Modern House Plan Illustration
Architectural background.
Vector illustration. Engineering and architecture. Drawing, construction. Architectural project. Design, sketching. Workspace with tools. Planning, building.
House plan sketch sketch illustration.
House Plan Sketch Sketch Illustration
Vector illustration. Engineering and architecture. Drawing, construction. Architectural project. Design, sketching. Workspace with tools. Planning, building.
Vector illustration. Engineering and architecture. Drawing, construction.  Architectural project. Design, sketching. Workspace with tools. Planning, building.
Modern house plan 3d illustration
Modern House Plan Illustration

Modern house architectural project sketch 3d illustration
Modern House Architectural Project Sketch Illustration
Conceptual architectural background

House architectural project sketch 3d illustration
House Architectural Project Sketch Illustration
Workplace - Realistic Construction project architect house plan with tools, laptop and notebook. Construction background. Vector Illustration
Шаблон_А3
Шаблон_А3
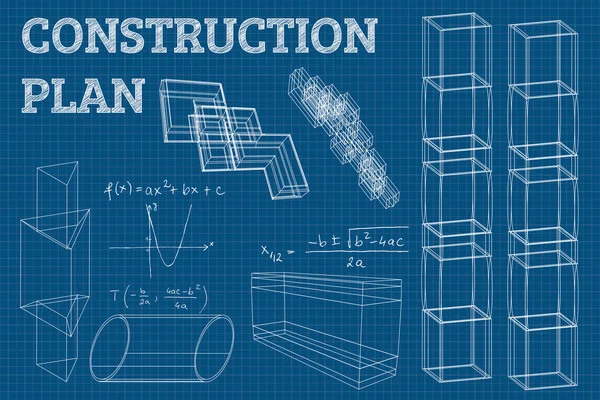
Abstract 3D render of wireframe structure. Vector construction graphic design.
House architectural sketch 3d rendering
House Architectural Sketch Rendering
Corporate Identity, plan, sketch. Technical illustrations, backgrounds

Vector drawing of a steel mechanical part with through holes. Driven shaft. Engineering cad scheme. Mechanical background.
Vector Drawing Steel Mechanical Part Holes Driven Shaft Engineering Cad Scheme Mechanical Background
Vector illustration. Engineering and architecture. Drawing, construction. Architectural project. Design, sketching. Workspace with tools. Planning, building. Wood background.
Vector illustration. Engineering and architecture. Drawing, construction.  Architectural project. Design, sketching. Workspace with tools. Planning, building. Wood background.
House architectural sketch 3d rendering
House Architectural Sketch Rendering
Engineering and architecture. Drawing construction. Architectural project. Design sketching. Workspace with tools. Planning building. Flat blue outline background. Line art vector illustration.
Vector illustration. Engineering and architecture. Drawing, construction. Architectural project. Design, sketching. Workspace with tools. Planning, building.
Vector illustration. Engineering and architecture. Drawing, construction.  Architectural project. Design, sketching. Workspace with tools. Planning, building.
3d house traditional residential residential
House Traditional Residential Residential
Architecture design
Architecture design
Modern house plan 3d illustration
Modern House Plan Illustration
Corporate Identity, plan, sketch. Technical illustrations, backgrounds

3d realistic vector design project icon with paper roll, measuring tool, pencil and ruler.
Realistic Vector Design Project Icon Paper Roll Measuring Tool Pencil Ruler

Engineering backgrounds. Mechanical engineering drawings. Technical Design. Blueprints. Black. Grid
Engineering Backgrounds Mechanical Engineering Drawings Technical Design Blueprints Black Grid
3d house traditional residential house blueprint
House Traditional Residential House Blueprint
Engineering backgrounds. Mechanical engineering drawings. Technical Design. Blueprints. Black
Engineering Backgrounds Mechanical Engineering Drawings Technical Design Blueprints Black
Vector engineering drawing of a steel mechanical parts with through holes. Industrial cad scheme on white paper sheets. Technology background.
Vector Engineering Drawing Steel Mechanical Parts Holes Industrial Cad Scheme White Paper Sheets Technology Background
Architectural background.
Vector illustration. Engineering and architecture. Drawing, construction. Architectural project. Design, sketching. Workspace with tools. Planning, building. Wood background.
Vector illustration. Engineering and architecture. Drawing, construction.  Architectural project. Design, sketching. Workspace with tools. Planning, building. Wood background.
Vector illustration. Engineering and architecture. Drawing, construction. Architectural project. Design, sketching. Workspace with tools. Planning, building. Wooden background.
Vector illustration. Engineering and architecture. Drawing, construction.  Architectural project. Design, sketching. Workspace with tools. Planning, building. Wooden background.
House architectural sketch 3d rendering
House Architectural Sketch Rendering
House architectural project sketch 3d illustration
House Architectural Project Sketch Illustration
House architectural project sketch, vector illustration
House Architectural Project Sketch Vector Illustration
Vector engineering drawing of a steel mechanical parts with through holes. Industrial cad scheme on white paper sheets. Technology background.
Vector Engineering Drawing Steel Mechanical Parts Holes Industrial Cad Scheme White Paper Sheets Technology Background
Engineering illustration set. Mechanical engineering. Backgrounds
Engineering Illustration Set Mechanical Engineering Backgrounds
House architectural project sketch 3d illustration
House Architectural Project Sketch Illustration
Vector engineering drawing of a steel mechanical parts with through holes. Industrial cad scheme on white paper sheets. Technology background.
Vector Engineering Drawing Steel Mechanical Parts Holes Industrial Cad Scheme White Paper Sheets Technology Background
Vector engineering drawing of a steel mechanical parts with through holes. Industrial cad scheme on white paper sheets. Technology background.
Vector Engineering Drawing Steel Mechanical Parts Holes Industrial Cad Scheme White Paper Sheets Technology Background
House architectural project sketch 3d illustration
House Architectural Project Sketch Illustration
Modern architecture exterior. architecture abstract. Blueprint or Wire-frame style
Hand drown Sketch
Hand drown Sketch
Modern house architectural project sketch 3d illustration
Modern House Architectural Project Sketch Illustration

Plan of garden land
Plan of garden land
House architectural project sketch 3d illustration
House Architectural Project Sketch Illustration
House architectural project sketch 3d illustration
House Architectural Project Sketch Illustration
House architectural project sketch, vector illustration
House Architectural Project Sketch Vector Illustration

KITCHEN INTERIOR SKETCHES. Line vector illustration of modern kitchen with furniture.
Architect Construction Logo Design Vector
Drawing tools. Architecture
Modern architecture exterior. architecture abstract. Blueprint or Wire-frame style
Vector illustration. Engineering and architecture. Drawing, construction. Architectural project. Design, sketching. Workspace with tools. Planning, building.
Cottages, town houses project plan, 3d illustration
Cottages Town Houses Project Plan Illustration
Architect Construction Logo Design Vector
Blueprint of Building
Town houses project plan, 3d illustration
Town Houses Project Plan Illustration
Triangular ruler with pencil glyph icon. Drafting. Silhouette symbol. Negative space. Vector isolated illustration
Triangular Ruler Pencil Glyph Icon Drafting Silhouette Symbol Negative Space Vector Isolated Illustration
Modern house architectural project sketch 3d illustration
Modern House Architectural Project Sketch Illustration
Draft Tools black outline icon , vector, pixel perfect, illustrator file
Draft Tools Black Outline Icon Vector Pixel Perfect Illustrator File
Abstract wireframe city background. Perspective 3D render of building wireframe. Vector illustration.
Abstract Wireframe City Background Perspective Render Building Wireframe Vector Illustration
Realistic Detailed 3d Plastic Ruler Instruments Set. Vector
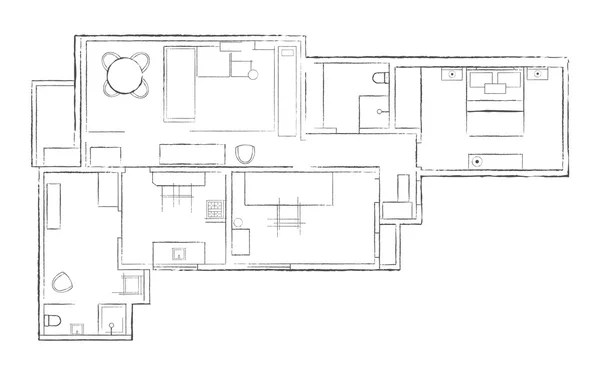
Apartment Plan Thin Line Top View. Vector

Blueprint Perspective. 3D render of tropical house wireframe. Vector illustration of house construction idea.
Blueprint Perspective Render Tropical House Wireframe Vector Illustration House Construction Idea
Town houses project plan, 3d illustration
Town Houses Project Plan Illustration
Blueprint of Building
Pencil and ruler icon
3D render of building wireframe structure. Perspective wireframe of house exterior. Abstract construction graphic idea. Vector illustration.
Render Building Wireframe Structure Perspective Wireframe House Exterior Abstract Construction Graphic Idea Vector Illustration
House layout planning concept
Modern house plan 3d illustration
Modern House Plan Illustration
Vector engineering illustration. Engineering drawing set. Instrument-making drawings. Computer aided design
Vector Engineering Illustration Engineering Drawing Set Instrument Making Drawings Computer Aided Design
Architect Construction Logo Design Vector
House drawing on a blue background
House architectural project sketch 3d illustration
House Architectural Project Sketch Illustration
3D render of building wireframe structure. Perspective wireframe of house exterior. Abstract construction graphic idea. Vector illustration.
Render Building Wireframe Structure Perspective Wireframe House Exterior Abstract Construction Graphic Idea Vector Illustration
Contour tree, house, stone pathway, pencil and words Landscape design
Pencil and ruler icon
Page