


Technical drawing or blueprint on black background
Technical Drawing Blueprint Black Background
New architecture model



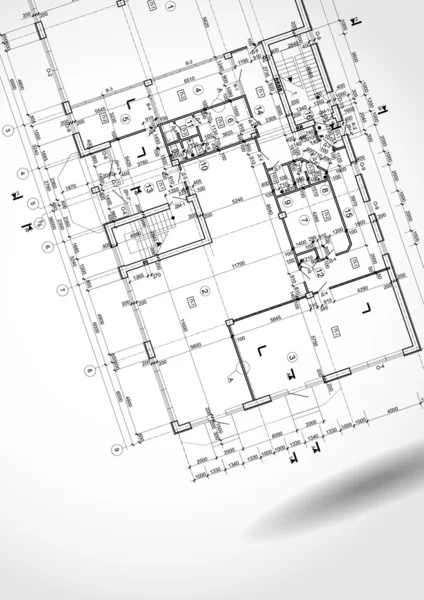

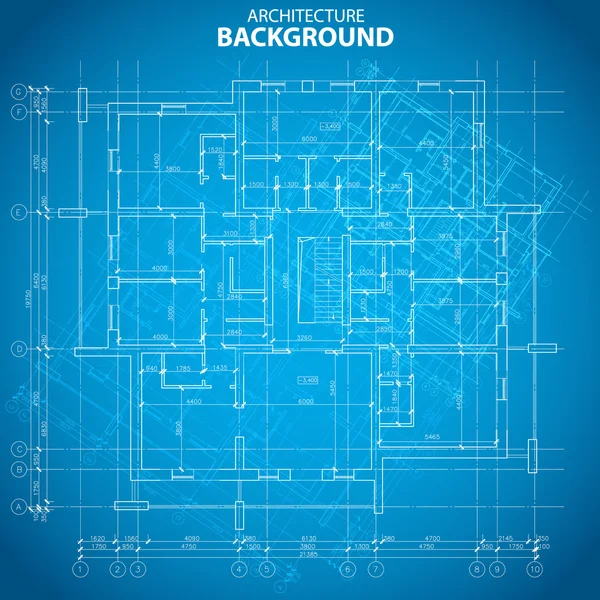


Urban Blueprint. Architectural background. Part of architectural project, architectural plan, construction plan





Vector background with house plan.
Vector Background House Plan

Color line, blue print tools concept illustration, icon
Color line,  blue print tools concept illustration, icon
New architecture background


Architectural plan
Architectural plan
Architectural background. Part of architectural project, architectural plan, technical project, drawing technical letters, architecture planning on paper, construction plan
Close up of hands holding an architectural blueprint with a house design, symbolizing construction planning, building projects, and real estate development.
Close Hands Holding Architectural Blueprint House Design Symbolizing Construction Planning Building Projects Real Estate Development
Blueprint
Blueprint

Plan a country house

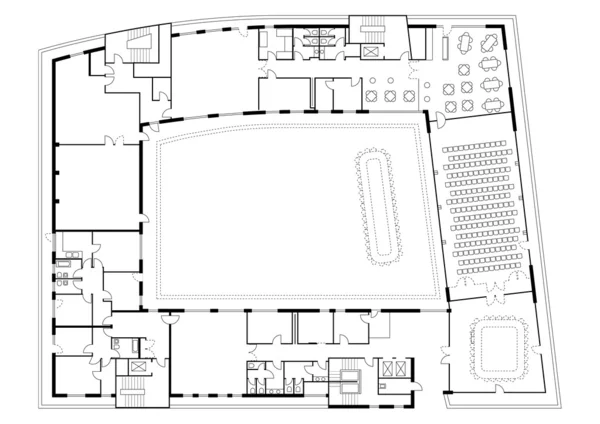
Office building project

Architectural background with a 3D building model and rolls of drawings

Architectural plan with compass
Engineering Icon Set
Architecture background
Architectural background (vector)

Architectural background with rolls of drawings for your business site
Building background. Plan of the house 2
Blueprints
Blueprints
Vector hause plan of drawing building
Blueprint architecture plan
Blueprint building plan background

Architectural background. Part of architectural project
Blueprint best architecture background
New architecture background
Building background. Plan of the house
Building background. Plan of the house 2
Architectural background with technical drawings
Architectural background (vector)
New architecture plan
Architecture plan
Architecture plan
Best architecture background

Architectural drawing of a house, autocad, vector
Urban Blueprint (vector)
Architectural background with rolls of technical drawings
Architectural background. Part of architectural project, architectural plan, technical project, drawing technical letters, architect at work, Architecture planning on paper, construction plan
Architectural work design
Architecture background.vector illustration.
Best architecture background
Architecture background
Architectural background.
Project of multi-family house in linear style and model of apart

A grey vector detailed blueprint of a typical house construction
Building background. Plan of the house 2
Unique building structure background
Tech drawing
Tech drawing
Two construction workers reviewing a blueprint on a construction site. Flat design style vector illustration. Isolated on white background. Suitable for architecture and building concepts.
Two Construction Workers Reviewing Blueprint Construction Site Flat Design Style Vector Illustration Isolated White Background Suitable Architecture Building Concepts
Engineer
Engineer
Labor day people boss worker construction blueprint equipment
Arch drawing
Arch drawing
Architectural blueprint
Drawing at home on blue background
House Plans Vector
House Plans Vector
Plan a country house
Country house
Country house
Architecture background
Architectural background vector blueprint
Architectural background with rolls of technical drawings


Blueprint floorplan
Blueprint floorplan
Isometric architectural plans
Plan a country house

Construction Worker - Reading Plan
Workplace - technical project architect house plan blueprint. Construction background.
Workplace Technical Project Architect House Plan Blueprint Construction Background
A grey vector detailed blueprint of a typical house construction
Construction
Construction
Best architecture background
Country house
Country house


Architectural background with a 3D building model
Architectural drawing of a house, autocad, vector
House layout planning concept
Floor plan of a major building - 4
Set of ground floor blueprints
Planning icon in different style vector illustration. two colore

Color Plan country house

Black and White architectural plans
Arch drawing
Arch drawing
Builder man
Builder man
Gear blueprint abstract design
Architectural background with a 3D building model
Construction Worker With Blueprint Vector Illustration
Construction Worker Blueprint Vector Illustration
New building structure background
Architecture Elements , Thin Line and Pixel Perfect Icons
Drawing home
Drawing home
Architectural background. Part of architectural project, architectural plan, technical project, drawing technical letters, architect at work, Architecture planning on paper, construction plan
Blueprint building print
Drawing of gasoline engine
Architecture background
Blueprint building plan
Architecture background
Architectural orange background.
Best building print
Best building print
Building background. Plan of the house 2
Architectural blue background.




Wire Frame Presentation of Building
Architecture background
Construction hat and paper plans
Architecture background
Architectural background. Part of architectural project, architectural plan, technical project, drawing technical letters, architect at work, Architecture planning on paper, construction plan
Architecture background.vector illustration.
Page