Lufa angular Stock Vector Images

31,590,501 Lufa angular vector art & graphics are available under a royalty-free license







House concept sketch 3 d illustration
House Concept Sketch Illustration



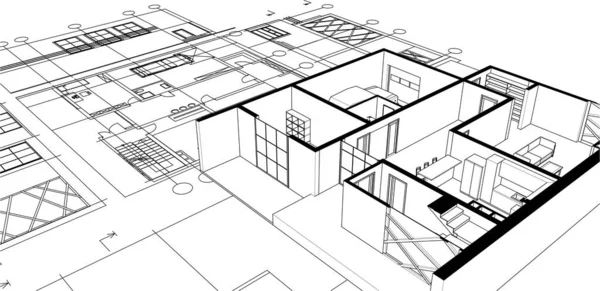
House plan facades architectural sketch 3d illustration
House Plan Facades Architectural Sketch Illustration
Abstract architectural wallpaper design, digital concept background
Abstract Architectural Wallpaper Design Digital Concept Background


Townhouse architectural sketch 3d illustration
Townhouse Architectural Sketch Illustration
Modern geometric architecture design, 3d rendering, estate blueprint, architectural art, outline illustration.
Modern Geometric Architecture Design Rendering Estate Blueprint Architectural Art Outline Illustration
Abstract drawing lines in architectural art concept, minimal geometrical shapes.
Abstract Drawing Lines Architectural Art Concept Minimal Geometrical Shapes
Lined architectural wallpaper, digital background
Lined Architectural Wallpaper Digital Background
Abstract architectural wallpaper, digital background
Abstract Architectural Wallpaper Digital Background
Architectural art concept, vector illustration
Architectural Art Concept Vector Illustration
Modern kitchen cabinet elevation and top view plan vector line art black isolated. 31
Modern Kitchen Cabinet Elevation Top View Plan Vector Line Art Black Isolated


House architectural sketch 3d rendering
House Architectural Sketch Rendering
Abstract drawing lines in architectural art concept, minimal geometrical shapes.
Abstract Drawing Lines Architectural Art Concept Minimal Geometrical Shapes
House building architectural drawing vector illustration
House Building Architectural Drawing Vector Illustration
Abstract architectural wallpaper, digital background
Abstract Architectural Wallpaper Digital Background
Abstract architectural wallpaper, digital background
Abstract Architectural Wallpaper Digital Background
Abstract drawing lines in architectural art concept, minimal geometrical shapes.
Abstract Drawing Lines Architectural Art Concept Minimal Geometrical Shapes
Abstract architectural wallpaper, digital background
Abstract Architectural Wallpaper Digital Background
House concept sketch 3d illustration
House Concept Sketch Illustration
House building architectural drawing vector illustration
House Building Architectural Drawing Vector Illustration
House traditional architecture plan 3d illustration
House Traditional Architecture Plan Illustration
Abstract sketch of modern city building, architecture concept background.
Abstract Sketch Modern City Building Architecture Concept Background
Modern house architectural project sketch 3d illustration
Modern House Architectural Project Sketch Illustration


House plan architectural sketch 3d illustration
House Plan Architectural Sketch Illustration
House building 3 d illustration
House Building Illustration
Abstract architectural wallpaper, digital background
Abstract Architectural Wallpaper Digital Background
House building architectural drawing vector illustration
House Building Architectural Drawing Vector Illustration
Architecture building 3d render illustration on white background
Architecture Building Render Illustration White Background
House interior sketch 3 d illustration
House Interior Sketch Illustration
Minimal geometrical shapes, architectural lines
Minimal Geometrical Shapes Architectural Lines
Modern geometric architecture design, 3d rendering, estate blueprint, architectural art, outline illustration.
Modern Geometric Architecture Design Rendering Estate Blueprint Architectural Art Outline Illustration
Public Toilet Floor Plan Layout with Ladies and Gentle Area - Top View Blueprint. 5
Public Toilet Floor Plan Layout Ladies Gentle Area Top View Blueprint
House building architectural drawing vector illustration
House Building Architectural Drawing Vector Illustration
Standard living room furniture symbols set
Drawing lines in architectural art concept, abstract graphical technology background
Drawing Lines Architectural Art Concept Abstract Graphical Technology Background
Abstract drawing lines in architectural art concept, minimal geometrical shapes.
Abstract Drawing Lines Architectural Art Concept Minimal Geometrical Shapes
House building architectural drawing vector illustration
House Building Architectural Drawing Vector Illustration
House building architectural drawing 3d illustration
House Building Architectural Drawing Illustration
Abstract architectural wallpaper, digital background
Abstract Architectural Wallpaper Digital Background
House architectural sketch 3d illustration
House Architectural Sketch Illustration
Abstract architectural wallpaper, digital background
Abstract Architectural Wallpaper Digital Background
Lined architectural illustration, modern background
Lined Architectural Illustration Modern Background
Lined architectural illustration, modern background
Lined Architectural Illustration Modern Background
Modern geometric architecture design, 3d rendering, estate blueprint, architectural art, outline illustration.
Modern Geometric Architecture Design Rendering Estate Blueprint Architectural Art Outline Illustration
Modern house sketch, vector illustration
Modern House Sketch Vector Illustration

Kitchen abstract silhouette
Abstract sketch of modern city building, architecture concept background.
Abstract Sketch Modern City Building Architecture Concept Background
House concept sketch 3 d illustration
House Concept Sketch Illustration
Abstract architectural wallpaper skyscraper design, digital concept background
Abstract Architectural Wallpaper Skyscraper Design Digital Concept Background
Houses architectural project sketch 3d illustration
Houses Architectural Project Sketch Illustration
Abstract architectural wallpaper, digital background
Abstract Architectural Wallpaper Digital Background
Detailed CAD drawing blueprint of modern kitchen design featuring elevation view with appliances, refrigerator, cabinets, and a top-down plan view layout. Perfect for interior design, architecture presentation, and home renovation concepts. 15
Detailed Cad Drawing Blueprint Modern Kitchen Design Featuring Elevation View Appliances Refrigerator Cabinets Top Plan View Layout Perfect Interior Design Architecture Presentation Home Renovation Concepts
3d architectural art, vector illustration
Architectural Art Vector Illustration
House building architectural drawing 3d illustration
House Building Architectural Drawing Illustration
Abstract drawing lines in architectural art concept, minimal geometrical shapes.
Abstract Drawing Lines Architectural Art Concept Minimal Geometrical Shapes
Abstract architectural wallpaper, digital background
Abstract Architectural Wallpaper Digital Background
Lined architectural wallpaper, digital background
Lined Architectural Wallpaper Digital Background
Modern house architecture. 3d rendering
Modern House Architecture Rendering
House building architectural drawing vector illustration
House Building Architectural Drawing Vector Illustration
Lined architectural wallpaper, digital background
Lined Architectural Wallpaper Digital Background
Modern house with pool vector illustration
Modern House Pool Vector Illustration
House architectural sketch 3 d illustration
House Architectural Sketch Illustration
House concept sketch 3d illustration
House Concept Sketch Illustration
Abstract Constructions Of Line Vector
Abstract architectural wallpaper, digital background
Abstract Architectural Wallpaper Digital Background
3d architectural art, vector illustration
Architectural Art Vector Illustration
House concept sketch 3 d illustration
House Concept Sketch Illustration
Lined architectural wallpaper, digital background
Lined Architectural Wallpaper Digital Background
Architecture building 3d illustration on background
Architecture Building Illustration Background
3d architectural art, digital wallpaper
Architectural Art Digital Wallpaper
Townhouses sketch concept 3d illustration
Townhouses Sketch Concept Illustration
House concept sketch 3d illustration
House Concept Sketch Illustration
Abstract drawing lines in architectural art concept, minimal geometrical shapes.
Abstract Drawing Lines Architectural Art Concept Minimal Geometrical Shapes
House building architectural drawing vector illustration
House Building Architectural Drawing Vector Illustration
Lined architectural art, digital wallpaper
Lined Architectural Art Digital Wallpaper
Lined architectural wallpaper, digital background
Lined Architectural Wallpaper Digital Background
Abstract architectural wallpaper design, digital concept background
Abstract Architectural Wallpaper Design Digital Concept Background
House concept sketch 3d illustration
House Concept Sketch Illustration
Modern Studio Apartment Floor Plan with Living Area and Kitchenette. 7
Modern Studio Apartment Floor Plan Living Area Kitchenette
House building architectural drawing vector illustration
House Building Architectural Drawing Vector Illustration
Abstract architectural wallpaper, digital background
Abstract Architectural Wallpaper Digital Background
3d house traditional residential house blueprint
House Traditional Residential House Blueprint
Abstract drawing lines in architectural art concept, minimal geometrical shapes.
Abstract Drawing Lines Architectural Art Concept Minimal Geometrical Shapes
Abstract drawing lines in architectural art concept, minimal geometrical shapes.
Abstract Drawing Lines Architectural Art Concept Minimal Geometrical Shapes
Architecture building 3d illustration on background
Architecture Building Illustration Background
Abstract architectural art, digital wallpaper
Abstract Architectural Art Digital Wallpaper
House architectural project sketch 3d illustration
House Architectural Project Sketch Illustration
Abstract architectural wallpaper, digital background
Abstract Architectural Wallpaper Digital Background
Modern geometric architecture design, 3d rendering, estate blueprint, architectural art, outline illustration.
Modern Geometric Architecture Design Rendering Estate Blueprint Architectural Art Outline Illustration
House building architectural drawing vector illustration
House Building Architectural Drawing Vector Illustration
House building architectural drawing 3d illustration
House Building Architectural Drawing Illustration
Modern geometric architecture design, 3d rendering, estate blueprint, architectural art, outline illustration.
Modern Geometric Architecture Design Rendering Estate Blueprint Architectural Art Outline Illustration
House building architecture concept illustration. Blueprint or Wire-frame style.
House concept sketch 3d illustration
House Concept Sketch Illustration
Interior kitchen living room 3d illustration
Interior Kitchen Living Room Illustration
Abstract architectural wallpaper, digital background
Abstract Architectural Wallpaper Digital Background
House concept sketch 3d illustration
House Concept Sketch Illustration
Abstract architectural wallpaper, digital background
Abstract Architectural Wallpaper Digital Background
Abstract architectural art, digital wallpaper
Abstract Architectural Art Digital Wallpaper
Abstract drawing lines in architectural art concept, minimal geometrical shapes.
Abstract Drawing Lines Architectural Art Concept Minimal Geometrical Shapes
Abstract architectural wallpaper, digital background
Abstract Architectural Wallpaper Digital Background
Page