Mediciones Stock Vector Images

53,239,852 Mediciones vector art & graphics are available under a royalty-free license

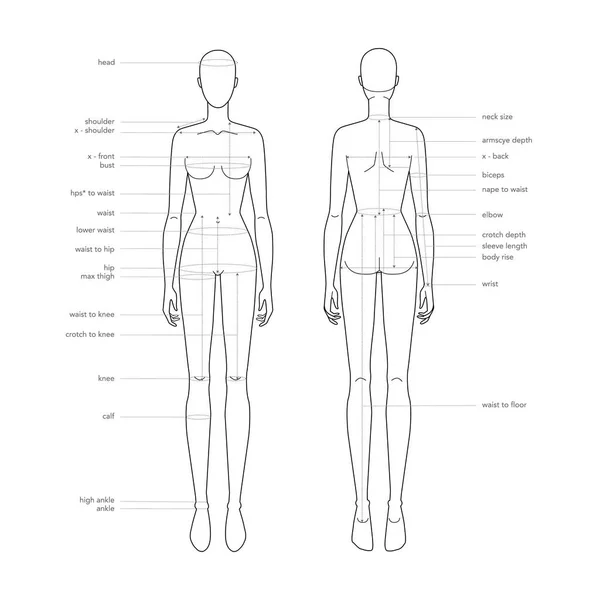
Woman Female Body Measurement Proportions for Clothing Design and Sewing Chart for Fashion Vector illustration
Woman Female Body Measurement Proportions Clothing Design Sewing Chart Fashion Vector Illustration


Vector illustration of a measuring tape with reflection




Architectural background with a 3D building model

Vector architectural plan icon
Vector Architectural Plan Icon
Stationery set for the drawing, draughtsmanship and measurements: yellow ruler, triangular straight corner ruler and pencil
Stationery Set Drawing Draughtsmanship Measurements Yellow Ruler Triangular Straight Corner Ruler Pencil
Architectural background. Part of architectural project, architectural plan, technical project, drawing technical letters, architect at work, Architecture planning on paper, construction plan

Detailed architectural plan of roof beams and plates, vector
Detailed Architectural Plan Roof Beams Plates Vector


Architectural background with rolls of drawings (vector)
Architectural background with glasses (vector)
Conceptual architectural background (vector)
Architectural background with rolls of drawings (vector)
Architectural background

Architectural plan on a tablet .Design Engineer Workplace .Technical drawing background.Engineering design .Vector , illustration.
Architectural Plan Tablet Design Engineer Workplace Technical Drawing Background Engineering Design Vector Illustration
Architectural background with rolls of technical drawings and 3D building model

Engineer working on laptop computer with blueprint on screen
Technical blueprint of mechanism
Architectural background with a cup of coffee (vector)
Architectural background. Part of architectural project, architectural plan, construction plan
Detailed architectural plan of roof beams and plates, vector
Detailed Architectural Plan Roof Beams Plates Vector
Architectural background.
Architectural background (vector)
Architectural background with dart and rolls of technical drawings
Architectural background (vector)

Vintage hand drawn alphabet
Arch drawing
Arch drawing
Architectural background with drawing tools and technical drawings




Mechanical engineering drawings. Cover, Label, Background for inscription. Corporate Identity. Black. Points
Mechanical Engineering Drawings Cover Label Background Inscription Corporate Identity Black Points
Sketch. Vector engineering illustration. Cover, flyer, banner, background. Instrument-making drawings. Mechanical engineering drawing. Technical illustrations, backgrounds
Sketch Vector Engineering Illustration Cover Flyer Banner Background Instrument Making Drawings Mechanical Engineering Drawing Technical Illustrations Backgrounds

Architectural background with technical drawings
Architectural background with rolls of drawings and drawing tools
Vector illustration of a measuring tape
Architectural background. Part of architectural project
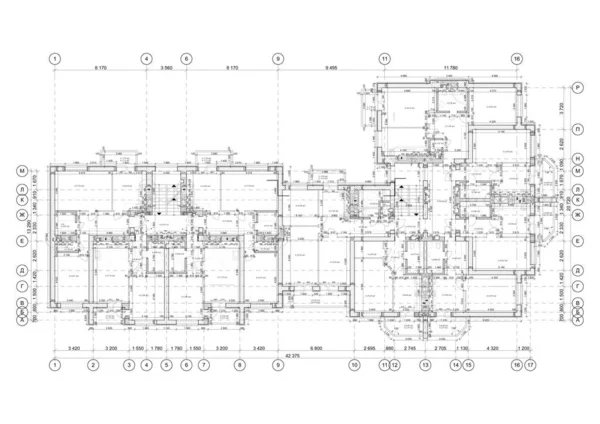
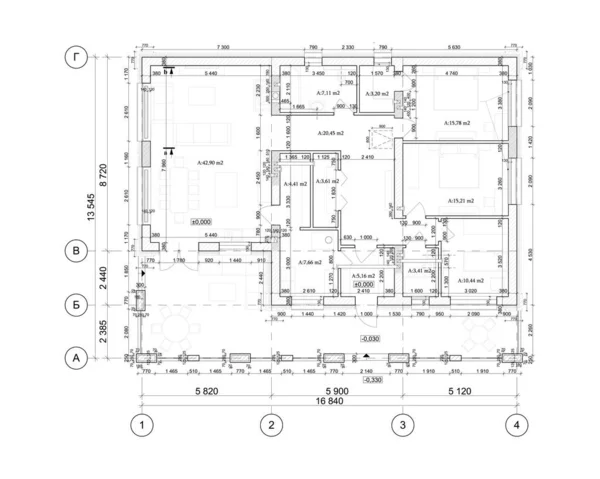


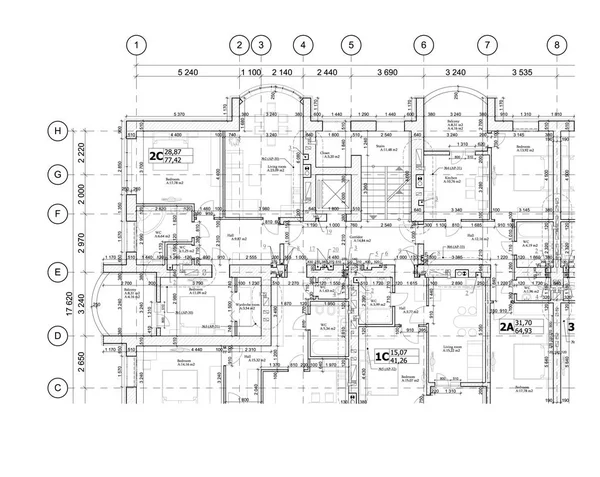
Detailed architectural floor plan, apartment layout, blueprint. Vector illustration
Detailed Architectural Floor Plan Apartment Layout Blueprint Vector Illustration
Architectural background with rolls of technical drawings
Architectural background with a 3D building model and rolls of drawings

Architectural background with a crane (vector)
Urban Blueprint (vector)
Architectural plan .House plan project .Engineering design .Industrial construction of houses .Vector , illustration.
Architectural Plan House Plan Project Engineering Design Industrial Construction Houses Vector Illustration
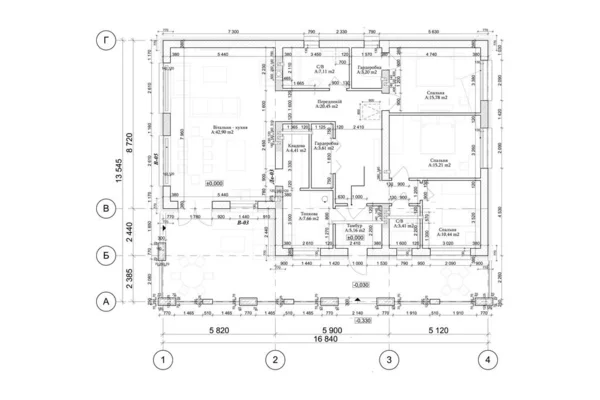
Detailed architectural private house floor plan, apartment layout, blueprint. Vector illustration

Detailed Architectural Private House Floor Plan Apartment Layout Blueprint Vector Illustration
Architectural background. Part of architectural project, architectural plan, technical project, drawing technical letters, architecture planning on paper, construction plan
Architectural Background Part Architectural Project Architectural Plan Technical Project Drawing Technical Letters Architecture Planning Paper Construction Plan
Architectural background with technical drawings
Woman body weight loss before and after diet. Emaciation Transformation. Overweight obese female silhouette. health shape. Five angles figure front, 3 of 4, side views. Vector illustration
Woman Body Weight Loss Diet Emaciation Transformation Overweight Obese Female Silhouette Health Shape Five Angles Figure Front Side Views Vector Illustration
Sketch. Vector engineering illustration. Computer aided design systems. Instrument-making drawings. Mechanical engineering drawing. Technical illustrations, backgrounds. Blueprint, outline, plan
Sketch Vector Engineering Illustration Computer Aided Design Systems Instrument Making Drawings Mechanical Engineering Drawing Technical Illustrations Backgrounds Blueprint Outline Plan
Cover. Vector engineering illustration. Blueprint, flyer, banner, background. Instrument-making drawings. Mechanical drawing
Cover Vector Engineering Illustration Blueprint Flyer Banner Background Instrument Making Drawings Mechanical Drawing
Detailed architectural private house floor plan, apartment layout, blueprint. Vector illustration
Detailed Architectural Private House Floor Plan Apartment Layout Blueprint Vector Illustration
Architectural background with rolls of drawings (vector)
Conceptual architectural background (vector)
Tape Measure Border
Tape Measure Border
Architectural background with rolls of drawings
House architectural plan .Technical drawing background.Engineering design .Vector , illustration.
House Architectural Plan Technical Drawing Background Engineering Design Vector Illustration
Vector engineering illustration. Computer aided design systems. Instrument-making drawings. Mechanical engineering drawing. Technical illustrations, backgrounds. Blueprint
Vector Engineering Illustration Computer Aided Design Systems Instrument Making Drawings Mechanical Engineering Drawing Technical Illustrations Backgrounds Blueprint
Background for architectural project
Architectural background. Part of architectural project, architectural plan, technical project, drawing technical letters, architect at work, Architecture planning on paper, construction plan
Cover. Vector engineering illustration. Blueprint, flyer, banner, background. Instrument-making drawings. Mechanical
Cover Vector Engineering Illustration Blueprint Flyer Banner Background Instrument Making Drawings Mechanical
Detailed architectural metal and brick fence plan, layout, blueprint. Vector illustration
Detailed Architectural Metal Brick Fence Plan Layout Blueprint Vector Illustration
Engineering project and architecture design web banners.Technical drawing, building construction, industrial architecture.
Engineering Project Architecture Design Web Banners Technical Drawing Building Construction Industrial Architecture
Engineering drawing. Blueprints. Cover. Engineering design
Architectural background. Part of architectural project, architectural plan, technical project, drawing technical letters, design on paper, construction plan
Architectural Background Part Architectural Project Architectural Plan Technical Project Drawing Technical Letters Design Paper Construction Plan
Architectural background with technical drawings
Detailed architectural floor plan, apartment layout, blueprint. Vector illustration
Detailed Architectural Floor Plan Apartment Layout Blueprint Vector Illustration
Urban Blueprint (vector)
Architectural background with rolls of drawings (vector)
Architectural background with rolls of technical drawings
Architectural background with a 3D building model and rolls of drawings
Conceptual architectural background
Architectural background (vector)
Urban Blueprint (vector)
Architectural background. Part of architectural project, architectural plan, technical project, drawing technical letters, architecture planning on paper, construction plan
Architectural background.
Architectural background. Part of architectural project, architectural plan, construction plan
Architectural background with technical drawings
Architectural background with drawing tools and technical drawings
Architectural background with rolls of technical drawings
Detailed architectural plan of a private house roof, vector
Detailed Architectural Plan Private House Roof Vector
Abstract 3D render of wireframe structure. Vector construction graphic design.
Cover. Vector engineering illustration. Blueprint, flyer, banner, background. Instrument-making drawing
Cover Vector Engineering Illustration Blueprint Flyer Banner Background Instrument Making Drawing

Part of detailed architectural floor plan, apartment layout, blueprint. Vector illustration
Part Detailed Architectural Floor Plan Apartment Layout Blueprint Vector Illustration
Architectural background.
Women body parts terminology measurements Illustration for clothes and accessories production fashion lady size chart
Detailed architectural plan of stairs, construction industry vector
Detailed Architectural Plan Stairs Construction Industry Vector
Part of a detailed architectural plan, floor plan, layout, blueprint. Vector illustration
Part Detailed Architectural Plan Floor Plan Layout Blueprint Vector Illustration
Part of a detailed architectural plan, floor plan, layout, blueprint. Vector illustration
Part Detailed Architectural Plan Floor Plan Layout Blueprint Vector Illustration
Architectural background with rolls of drawings. Part of architectural project
Architectural plan,technical project .House plan project .Engineering design .Industrial construction of houses .Vector , illustration.
Architectural Plan Technical Project House Plan Project Engineering Design Industrial Construction Houses Vector Illustration
Conceptual architectural background (vector)
Architectural background (vector)
Architectural background
Architectural background (vector)
Page