Current page requires JavaScript, this web browser either does not support JavaScript, or scripts are being blocked.
Please turn on JavaScript or use different browser.
Photos
Vectors
Illustrations
Free Pictures
Videos
Music & SFX
AI Assistant
AI Image Generator
Free Background Remover
Free Image Upscaler
Reverse Image Search
AI training data
Pricing
Vectors
Log In
Sign Up
Modello cad Stock Vector Images
25,466,717 Modello cad vector art & graphics are available under a royalty-free license
Create with AI
Landscape
Happiness
Nature
Lifestyle
Science
Animals
Business
Food
Architecture
Sport
Best Match
Fresh
Popular











Architectural background with rolls of drawings and drawing tools






Wire Frame Presentation of Building




Architectural black and white background. Cross-section suburban house. Modern vector blueprint. Cad model.


Conceptual architectural background (vector)



Urban Blueprint (vector)





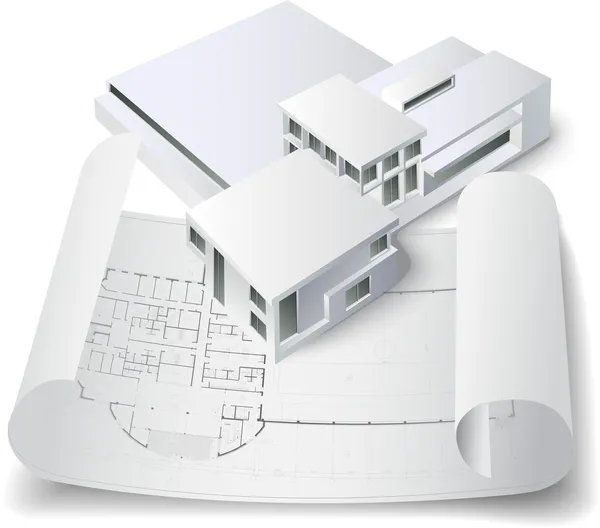
Architectural background with a 3D building mode



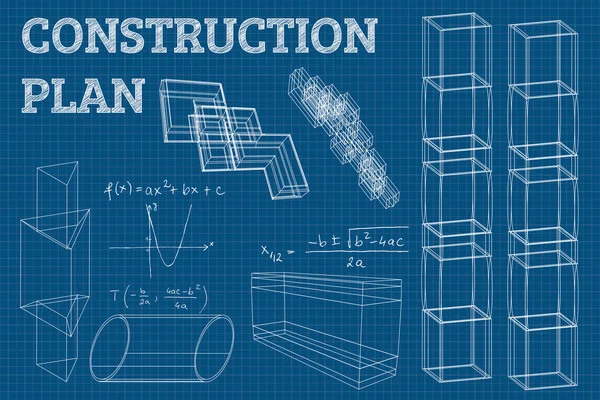

Urban Blueprint. Architectural background. Part of architectural project, architectural plan, construction plan
Background for architectural project
Architectural background (vector)
Conceptual architectural background (vector)




Architectural background with drawing tools and a monitor
Architectural background.
Architectural background with a 3D building model
Modern Hotel Building Architectural Blueprint
Architectural background. Part of architectural project, architectural plan, technical project, drawing technical letters, architect at work, Architecture planning on paper, construction plan
Vector landing page of 3D modelling
Architectural background (vector)
Conceptual architectural background (vector)
Architectural background with a cup of coffee (vector)
Architectural background. Part of architectural project, architectural plan, construction plan
Architectural background. Part of architectural project, architectural plan, technical project, drawing technical letters, architecture planning on paper, construction plan

Modern house with consoles, 3d render architecture design sketch
Architectural background.
Architectural background with a 3D building model

3D printing technology vector concept for web banner, website page
Urban Blueprint (vector)
Architectural background (vector)
Architectural background (vector)
Urban Blueprint (vector)
Architectural background (vector)
Townhouse architectural sketch 3d illustration
Town houses project plan, 3d illustration
Urban Blueprint (vector)
Architectural background with a crane (vector)
Urban Blueprint (vector)
Urban Blueprint (vector)

Architectural background with rolls of technical drawings
Building blueprints, architectural sketch 3d illustration
Architectural plan of the administrative building. Color version with place for text and copy space.
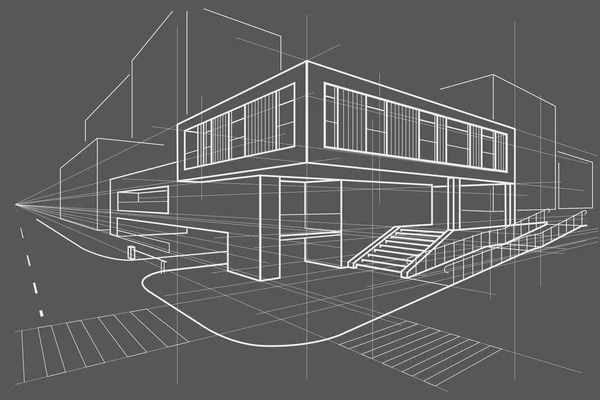
Linear arcitectural sketch office building perspective on gray background
Modern house plan 3d illustration
Conceptual architectural background (vector)
Urban Blueprint (vector)
Urban Blueprint (vector)
Architectural background. Part of architectural project, architectural plan, technical project, drawing technical letters, architect at work, Architecture planning on paper, construction plan
Blueprints. Mechanical construction. Technical Design. Engineering illustrations. Banner. Blue and White
Urban Blueprint (vector)
Mechanical engineering drawing. White
Background for architectural project
Architectural background. Part of architectural project, architectural plan, technical project, drawing technical letters, architect at work, Architecture planning on paper, construction plan
Urban Blueprint. Architectural background. Part of architectural project, architectural plan, construction plan
Architectural background with a 3D building model
House architectural sketch 3d illustration
Architectural background. Part of architectural project, architectural plan, technical project, drawing technical letters, design on paper, construction plan
3D Printing and Additive Manufacturing Concept with Person Designing a 3D Model and Printing a Physical Object.
Modern house plan 3d illustration
Modern house architectural project sketch 3d illustration
Urban Blueprint (vector)
Urban Blueprint (vector)
Urban Blueprint (vector)
Conceptual architectural background
Architectural background (vector)
Architectural background (vector)
Urban Blueprint (vector)
Architectural background (vector)
Architectural background (vector)
Architectural background. Part of architectural project, architectural plan, technical project, drawing technical letters, architecture planning on paper, construction plan
Architectural background.
Architectural background. Part of architectural project, architectural plan, construction plan
Architectural background. Part of architectural project, architectural plan, construction plan
Abstract 3D render of wireframe structure. Vector construction graphic design.
Architectural background with a 3D building mode
House plan interior, 3d vector illustration
House architectural sketch 3d rendering
Conceptual architectural background (vector)
Architectural background (vector)
Architectural background (vector)
Architectural background
Architectural background with rolls of drawings. Part of architectural project
Architectural background. Part of architectural project, architectural plan, construction plan
3D Modelling isometric stock illustration. EPS File
Architectural background (vector)
House architectural sketch 3d rendering

Mechanical engineering drawings. Vector background. White
Urban Blueprint. Architectural background. Part of architectural project, architectural plan, construction plan
Architectural background
Architectural background (vector)
Urban Blueprint (vector)
Architectural background with rolls of drawings (vector)
Architectural background
Architectural background
Urban Blueprint (vector)
Urban Blueprint. Architectural background. Part of architectural project, architectural plan, construction plan
Modern house plan 3d illustration
Blueprints. Mechanical construction. Engineering illustrations. Technical Design. Banner. Black. Points
Architectural background
Urban Blueprint (vector)
Architectural background (vector)
Architectural background (vector)
Architectural background (vector)
Next Page
1
2
3
4
5
...
100
Page
Go
Home
Vectors
modello cad vector images
Related vector searches
engineering tools
,
3d modeling
,
drafting tools
,
project planning
,
technical drawing
,
cad
,
drafting
,
precision
,
blueprint
,
logo
,
pictogram
,
engineering
,
line
,
web
,
architecture
,
icon