Piani Stock Vector Images

58,868,197 Piani vector art & graphics are available under a royalty-free license
Hotel and Hotel Amenities Services Icons
Hotel Hotel Amenities Services Icons


New architecture background

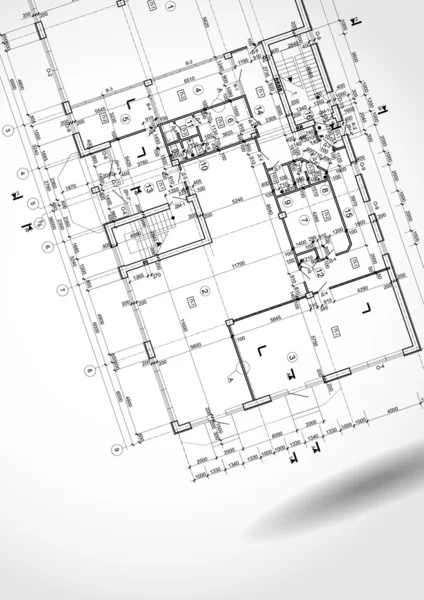
Architectural plan
Architectural plan


Vector background with house plan.
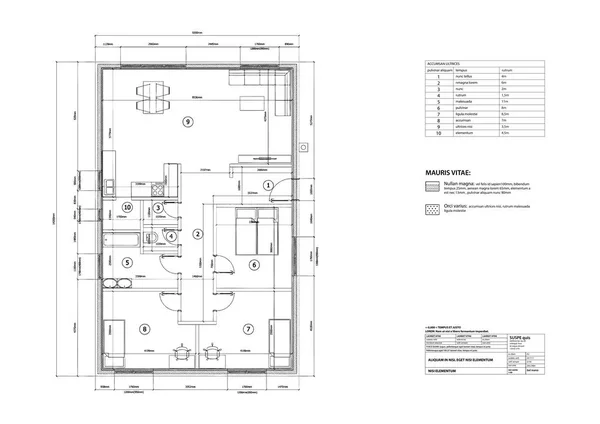
Vector Background House Plan



Flat plans blue background

Urban Blueprint. Architectural background. Part of architectural project, architectural plan, construction plan
Blueprint Flat four color minimal icon set
Blueprint Flat Four Color Minimal Icon Set
Office building project
Blueprint
Blueprint
Blueprint gold plated metalic icon or logo vector
Blueprint Gold Plated Metalic Icon Logo Vector
Colorful pricing plans conception
Plan a country house
Engineering Icon Set
Blueprint gold plated metalic icon or logo vector
Blueprint Gold Plated Metalic Icon Logo Vector
Architecture background
Inscription plan
Inscription plan
Blueprint Green and yellow modern 3d vector icon logo
Blueprint Green Yellow Modern Vector Icon Logo
Under construction design

Architectural background with rolls of drawings for your business site
Blueprint golden line premium logo or icon
Blueprint Golden Line Premium Logo Icon

Detox Diet Plans Chart
Blueprints
Blueprints

Vector hause plan of drawing building
Blueprint four color glowing neon vector icon
Blueprint Four Color Glowing Neon Vector Icon
Business Icons Set 3 - Blue Series
Retirement plan and pension binders
Blueprint blue and red four color minimal icon set
Blueprint Blue Red Four Color Minimal Icon Set
Isometric architectural plans
Building background. Plan of the house 2
Blueprint four color glowing neon vector icon
Blueprint Four Color Glowing Neon Vector Icon
Architecture house plan
Home plan
Home plan
Arch drawing
Arch drawing
Blueprint yellow glowing neon icon
Blueprint Yellow Glowing Neon Icon
Unique black building background



1 bed, 2 bed and 3 bed apartment floorplans
Blueprint minimal bright yellow material icon
Blueprint Minimal Bright Yellow Material Icon
House on architect drawing
Blueprint architecture plan
Blueprint golden line premium logo or icon
Blueprint Golden Line Premium Logo Icon
Blueprint building plan background
Set of ground floor blueprints
Architectural background. Part of architectural project
Blueprint blue gradient vector icon
Blueprint Blue Gradient Vector Icon

A grey vector detailed blueprint of a typical house construction
Blueprint best architecture background
Blueprint minimal bright yellow material icon
Blueprint Minimal Bright Yellow Material Icon


Color Plan country house
New architecture background
Blueprint yellow glowing neon icon
Blueprint Yellow Glowing Neon Icon
Architecture background.vector illustration.
Architectural background.
New black architecture plan
Blueprint blue and red four color minimal icon set
Blueprint Blue Red Four Color Minimal Icon Set
Building background. Plan of the house
Building background. Plan of the house 2
Blueprint Flat four color minimal icon set
Blueprint Flat Four Color Minimal Icon Set
Architectural background with technical drawings

Architectural background with a 3D building model and rolls of drawings
Blueprint four color glass button icon
Blueprint Four Color Glass Button Icon
Architectural background. Part of architectural project, architectural plan, technical project, drawing technical letters, architecture planning on paper, construction plan
Best architecture background
Black building background
Blueprint four color glass button icon
Blueprint Four Color Glass Button Icon
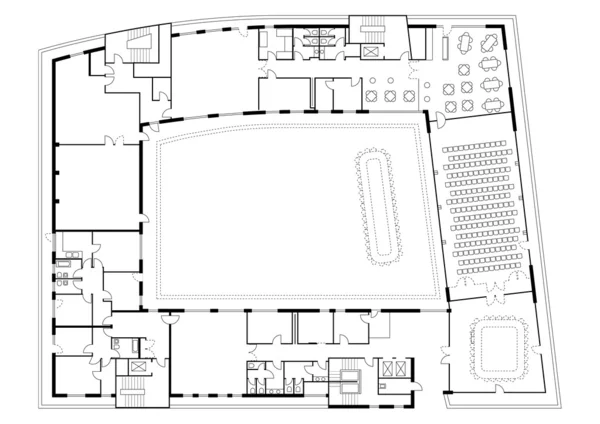
Floor plan of a major building - 4
Architectural background (vector)
Blueprint blue gradient vector icon
Blueprint Blue Gradient Vector Icon
New architecture plan
Architectural background (vector)
Blueprint Green and yellow modern 3d vector icon logo
Blueprint Green Yellow Modern Vector Icon Logo
Seamless pattern of architectural plans
Black architecture background
Plan a country house
New architecture model
Architecture plan
Architecture plan

Sketched house on plans
Black architecture plan
Architectural drawing of a house, autocad, vector
Urban Blueprint (vector)

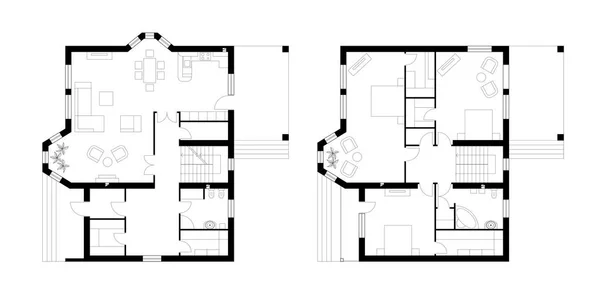
Architectural plan of a two-storey manor house with a terrace. The layout of an individual two-storey house with three bedrooms, kitchen, living room, two bathrooms, dressing rooms and pantries.
Architectural Plan Two Storey Manor House Terrace Layout Individual Two Storey House Three Bedrooms Kitchen Living Room Two Bathrooms Dressing Rooms Pantries
House Plans Vector
House Plans Vector
Architectural background with rolls of technical drawings
Country house
Country house
Workplace - technical project architect house plan blueprint. Construction background.
Workplace Technical Project Architect House Plan Blueprint Construction Background
Architectural background. Part of architectural project, architectural plan, technical project, drawing technical letters, architect at work, Architecture planning on paper, construction plan
Architectural blueprint
Architectural drawing of a house, autocad, vector
A grey vector detailed blueprint of a typical house construction
Tech drawing
Tech drawing
Architectural work design


Blueprint floorplan
Blueprint floorplan
New black building background
GOSPA planning model infographic outline style with 5 point template with big circle and arrow spreading around for slide presentation vector
Gospa Planning Model Infographic Outline Style Point Template Big Circle Arrow Spreading Slide Presentation Vector
Building background. Plan of the house 2
Best architecture background
GOSPA planning model infographic outline style with 5 point template with star shape with line and circle structure for slide presentation vector
Gospa Planning Model Infographic Outline Style Point Template Star Shape Line Circle Structure Slide Presentation Vector
Black and White architectural plans
Architectural background vector blueprint

Architectural project font, technical draw style alphabet. Geometrical typography. Wireframe letters, typographic design with draft strokes for architecture logo and headline. Isolated vector typeset.
Architectural Project Font Technical Draw Style Alphabet Geometrical Typography Wireframe Letters Typographic Design Draft Strokes Architecture Logo Headline Isolated Vector Typeset
Plan view silhouettes for architectural designs. Vector illustration
Page