Technical building Stock Vector Images

38,599,631 Technical building vector art & graphics are available under a royalty-free license





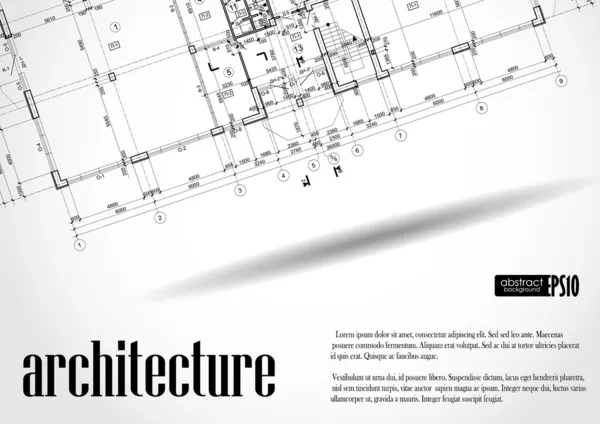

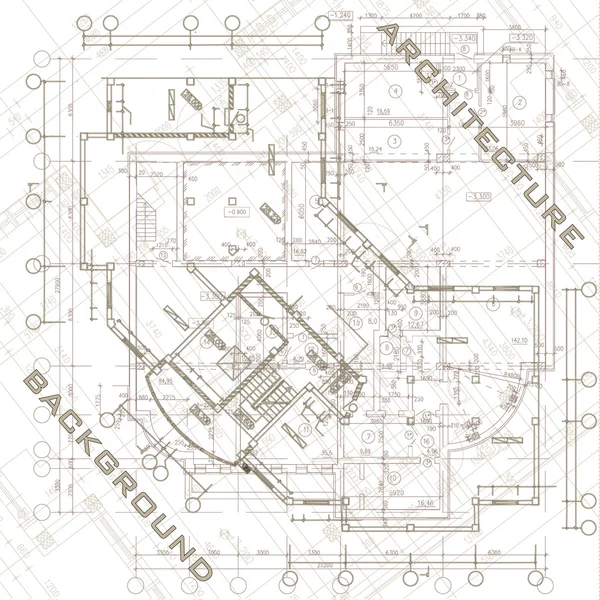


Architectural background. Part of architectural project


Technical plan
Technical plan
Red construction banner

House Building Steps Vector

Architectural background. Part of architectural project, architectural plan, technical project, drawing technical letters, architect at work, Architecture planning on paper, construction plan
Construction Works Icons Set

Architectural background with a 3D building model and rolls of drawings

Architectural background with a 3D building model
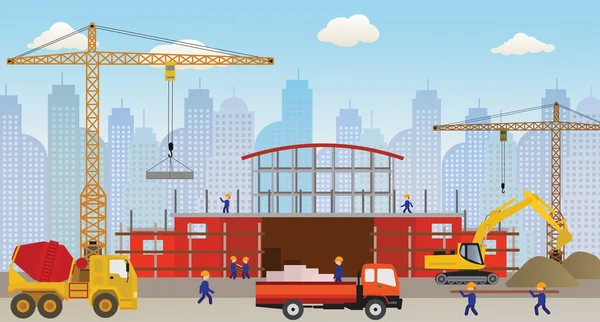
Construction building. Architectural building work process houses with crane.

Architectural background (vector)

Young couple holding a draft of its future home


Architectural background. Vector blueprint. Detailed floor plans suburban house.
Building & Construction
Making the new building (shopping center)
Architectural background with technical drawings and 3D building model
Architectural background (vector)
Architectural background with a 3D building model.
Architectural background with a 3D building model
Screwdriver and Wrench Icon

Urban blueprint with a 3D building model
Architectural background. Part of architectural project, architectural plan, technical project, drawing technical letters, architecture planning on paper, construction plan
Architectural background. Part of architectural project, architectural plan, technical project, drawing technical letters, architect at work, Architecture planning on paper, construction plan
Architectural seamless pattern
Vector handyman character with tools
Tools and craftsmen characters
Architectural plan with compass
Architectural background. Part of architectural project, architectural plan, technical project, drawing technical letters, architecture planning on paper, construction plan
Technical architect background
House symbol as technical blueprint drawing
Engineering project and architecture design web banners.Technical drawing, building construction, industrial architecture.
Engineering Project Architecture Design Web Banners Technical Drawing Building Construction Industrial Architecture
Architectural background (vector)
Architectural plan
Architectural plan
Architectural background (vector)
House plan project .Technical drawing background.Engineering design .Vector , illustration.
House Plan Project Technical Drawing Background Engineering Design Vector Illustration
Architectural background. Part of architectural project, architectural plan, technical project, drawing technical letters, architect at work, Architecture planning on paper, construction plan
Architectural background (vector)
Urban Blueprint (vector)
Architecture concept sketch 3d illustration
Architecture Concept Sketch Illustration
Urban Blueprint (vector)
Urban Blueprint (vector).
Architectural background. Part of architectural project
House architectural plan .Technical drawing background.Engineering design .Vector , illustration.
House Architectural Plan Technical Drawing Background Engineering Design Vector Illustration
Architectural blue-print background
Perspective cutaway diagram of a one bedroom apartment completely furnished with flat roof cutaway over it and with schematic floorplan above
Perspective Cutaway Diagram One Bedroom Apartment Completely Furnished Flat Roof Cutaway Schematic Floorplan
Conceptual architectural background (vector)

Sketch design of drawings, 3 - rendering - wire - frame
Sketch Design Drawings Rendering Wire Frame
Architectural plan on a tablet .Design Engineer Workplace .Technical drawing background.Engineering design .Vector , illustration.
Architectural Plan Tablet Design Engineer Workplace Technical Drawing Background Engineering Design Vector Illustration
Civil Engineering icon set. Design, Working, Maintenance, Construction, Environment, Architecture, Infrastructure, Industry. Duotone color solid icons
Civil Engineering Icon Set Design Working Maintenance Construction Environment Architecture Infrastructure Industry Duotone Color Solid Icons
Architect blue gradient concept icon. Plan and draft project. Professional builder, contractor. Civil engineering idea thin line illustration. Vector isolated outline RGB color drawing
Architect Blue Gradient Concept Icon Plan Draft Project Professional Builder Contractor Civil Engineering Idea Thin Line Illustration Vector Isolated Outline Rgb Color Drawing
Architectural background with technical drawings
Architectural background.
Urban Blueprint (vector)
Seamless pattern of architectural plans
Architectural plan of a one-story manor house with a large terrace. The layout of an individual one-story house with a garage, two bedrooms, a kitchen, a living room, two bathrooms, dressing rooms, storage rooms and utility rooms.
Architectural Plan One Story Manor House Large Terrace Layout Individual One Story House Garage Two Bedrooms Kitchen Living Room Two Bathrooms Dressing Rooms Storage Rooms Utility Rooms
House architectural plan .Technical drawing background.Engineering design .Vector .
House Architectural Plan Technical Drawing Background Engineering Design Vector
Urban Blueprint (vector)
Construction Architecture Engineers Background
Architectural plan .House plan project .Engineering design .Industrial construction of houses .Vector , illustration.
Architectural Plan House Plan Project Engineering Design Industrial Construction Houses Vector Illustration
Mechanical engineering drawings. Cover, Label, Background for inscription. Corporate Identity. Black. Points
Mechanical Engineering Drawings Cover Label Background Inscription Corporate Identity Black Points
Engineering backgrounds. Mechanical engineering drawings. Blueprints. Cover. Technical Design. Black background. Points
Engineering Backgrounds Mechanical Engineering Drawings Blueprints Cover Technical Design Black Background Points
Urban Blueprint (vector)
Architecture background.vector illustration.
Architectural background.
Urban Blueprint (vector)
Standard cafe furniture symbols on floor plans
Architectural background.
House technical draw
Architectural background (vector)
Architectural wallpaper design, digital concept background
Architectural Wallpaper Design Digital Concept Background
Architectural background with technical drawings
Industrial icon
Industrial icon
Architectural background (vector)
House plan project .Technical drawing background.Engineering design .Vector , illustration.
House Plan Project Technical Drawing Background Engineering Design Vector Illustration
House building architectural drawing 3d illustration
House Building Architectural Drawing Illustration

Projekat vodovoda i kanalizacije
Abstract drawing lines in architectural art concept, minimal geometrical shapes, architectural building design
Abstract Drawing Lines Architectural Art Concept Minimal Geometrical Shapes Architectural Building Design
Building background. Plan of the house 2
Architectural plan,technical project .House plan project .Engineering design .Industrial construction of houses .Vector , illustration.
Architectural Plan Technical Project House Plan Project Engineering Design Industrial Construction Houses Vector Illustration
Urban Blueprint (vector)
Profession Engineer Concept Isometric Banner
Construction Banners Set
Architectural background (vector)
Part of a detailed architectural plan, floor plan, layout, blueprint. Vector illustration
Part Detailed Architectural Plan Floor Plan Layout Blueprint Vector Illustration
Architectural blue background.
Illustration of a blueprint
Illustration Blueprint
Building background. Plan of the house
Urban Blueprint (vector)
Architectural background (vector)
Urban Blueprint (vector)
Architectural background (vector)
Architectural background with rolls of technical drawings
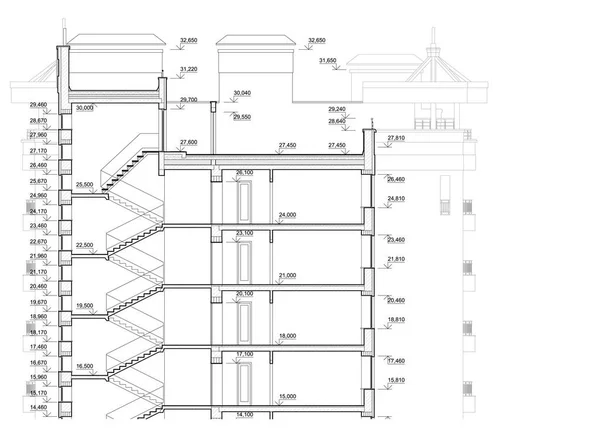
Detailed architectural plan of multistory building. Cross-section view. Vector blueprint. Architectural background.
Detailed Architectural Plan Multistory Building Cross Section View Vector Blueprint Architectural Background
Detailed architectural facade plan of multistory building Vector blueprint. Architectural background.
Detailed Architectural Facade Plan Multistory Building Vector Blueprint Architectural Background
Architectural background (vector)
House building architectural drawing vector illustration
House Building Architectural Drawing Vector Illustration
House building architectural drawing vector illustration
House Building Architectural Drawing Vector Illustration
Seven houses
Seven houses
Architectural blueprint
Page