Current page requires JavaScript, this web browser either does not support JavaScript, or scripts are being blocked.
Please turn on JavaScript or use different browser.
Photos
Vectors
Illustrations
Free Pictures
Videos
Music & SFX
AI Assistant
AI Image Generator
Free Background Remover
Free Image Upscaler
Reverse Image Search
AI training data
Pricing
Illustrations
Log In
Sign Up
Blueprint grid Stock Illustrations
25,684,354 Blueprint grid illustrations, Blueprint grid clipart illustrations & paintings
Create with AI
Watercolor blueprint grid
Photos blueprint grid
Landscape
Happiness
Nature
Lifestyle
Science
Animals
Business
Food
Architecture
Sport
Best Match
Fresh
Popular
A5 graph vector paper. A5 sheet size with grid. A5 sheet with white bounding box. A serie paper size. Vertical.


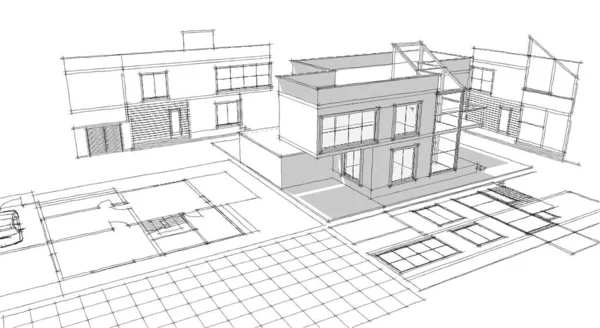




House architectural project 3d illustration
Netherlands blueprint map template with capital city Amsterdam marked on blueprint Dutch map
A5 vector paper math grid. Blank A5 with white bounding box. International paper size standard. Vertical.
Abstract architectural wallpaper, digital background
A5 vector leaflet. Page template in A5 format. A5 sheet with white corner bounding box. A5 of A serie paper size. Vertical.
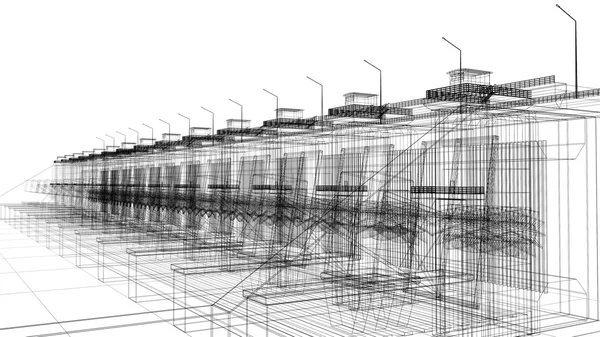

Wireframe architecture building.
House architectural project 3d illustration
Wireframe architecture building.

Perspective 3D render of building wireframe

Abstract wireframe perspective of 3D house rendering.
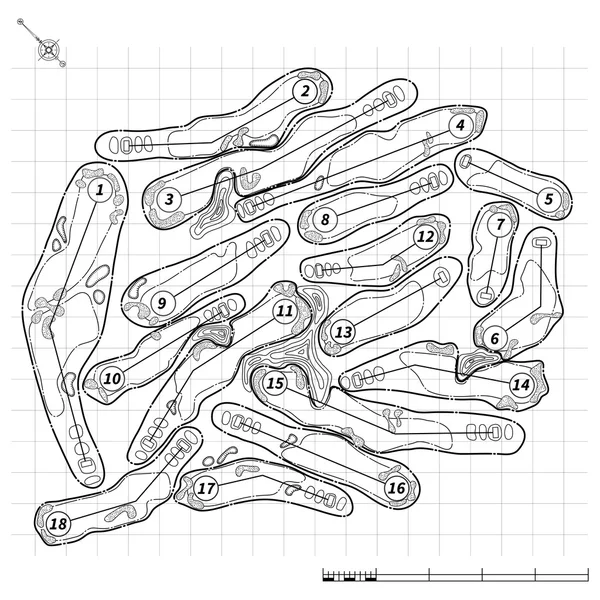

Golf course map layout drawing
Planet earth cartoon.


Modern house plan 3d illustration
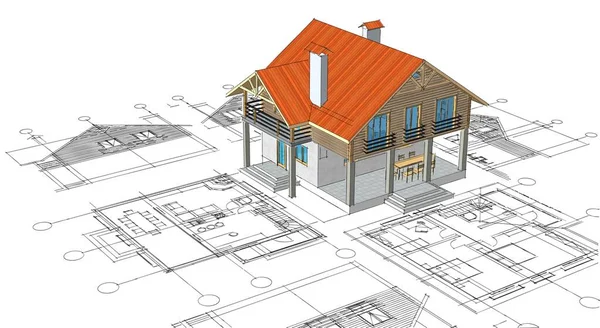


House architectural project sketch 3d illustration

Traditional small house architectural sketch 3d illustration
Concept of accessories for patchwork, cutting mat, isolated on white background

Bridge connection structure wireframe
Displacement Technology
House architectural project sketch 3d illustration
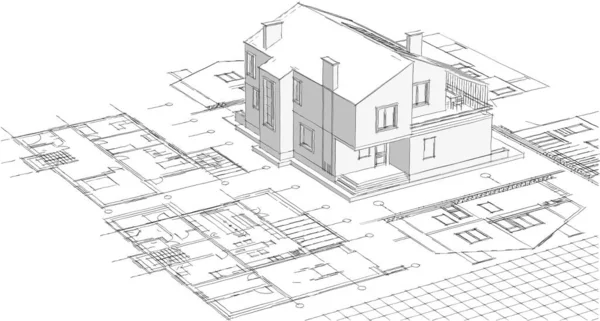
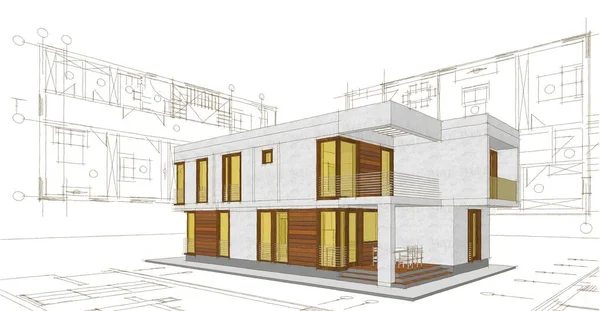
Modern house architectural project sketch 3d illustration
House architectural sketch 3d rendering
Corporate Identity, plan, sketch. Technical illustrations, backgrounds
House architectural project 3d illustration
Corporate Identity, plan, sketch. Technical illustrations, backgrounds
Abstract wireframe perspective of 3D house rendering.
Modern house architectural project sketch 3d illustration
House architectural sketch 3d rendering
Modern house plan 3d illustration
Modern house architectural project sketch 3d illustration

Powerful V8 car engine. The engine is drawn with white lines on a black sheet in a cage
Powerful V8 car engine. The engine is drawn with white lines on a black sheet in a cage
House architectural project sketch 3d illustration
House architectural sketch 3d rendering
Modern house plan 3d illustration
House plan architectural concept 3d rendering
Powerful V8 car engine. The engine is drawn with white lines on a black sheet in a cage

Architecture line background. Building construction sketch vector abstract. Modern city 3d project. Technology geometric grid. Wire blueprint house. Digital architect innovation wireframe.
Modern house architectural project sketch 3d illustration
3D rendering of a house at draft stage
House plan architectural concept 3d rendering
House project plan 3d rendering
House plan facades architectural sketch 3d illustration
Modern house architectural project sketch 3d illustration
House architectural sketch 3d rendering


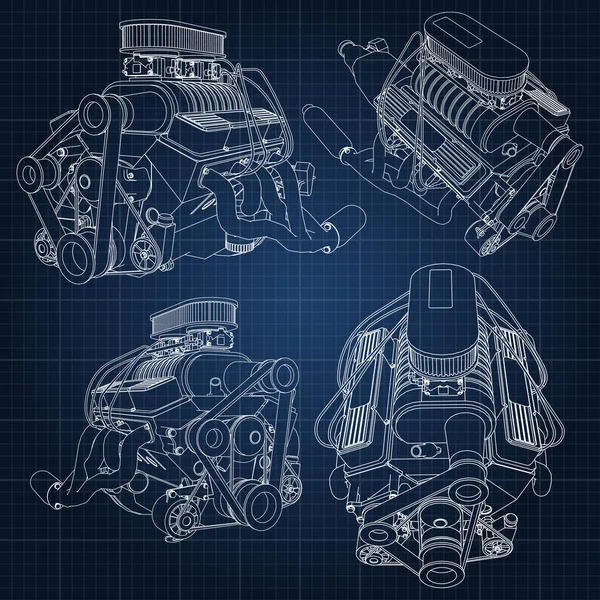

A set of several types of powerful car engine. The engine is drawn with white lines on a dark blue sheet in a cage


Blueprint with spaceship
House architectural project sketch 3d illustration
House plan architectural concept 3d rendering
House architectural project sketch 3d illustration
House architectural project 3d illustration
House architectural project sketch 3d illustration
Powerful V8 car engine. The engine is drawn with white lines on a black sheet in a cage
House project plan 3d rendering
House architectural sketch 3d rendering
Modern house sketch 3d illustration
Blueprint with spaceship scheme and planets
House architectural project 3d illustration
Modern house plan 3d illustration
House architectural project sketch 3d illustration
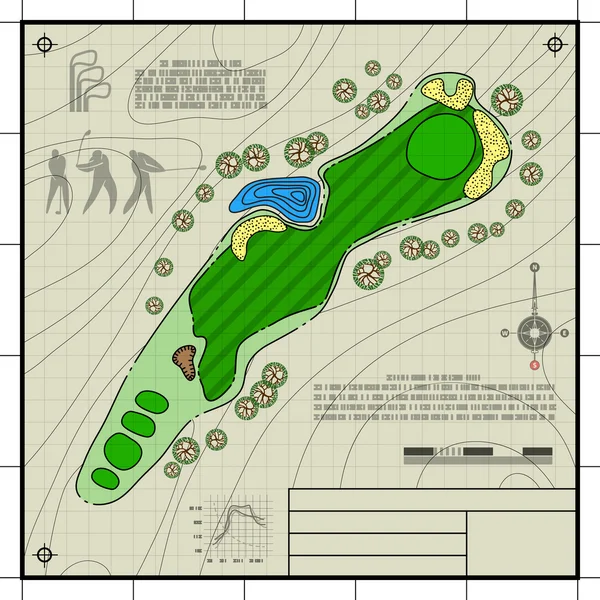
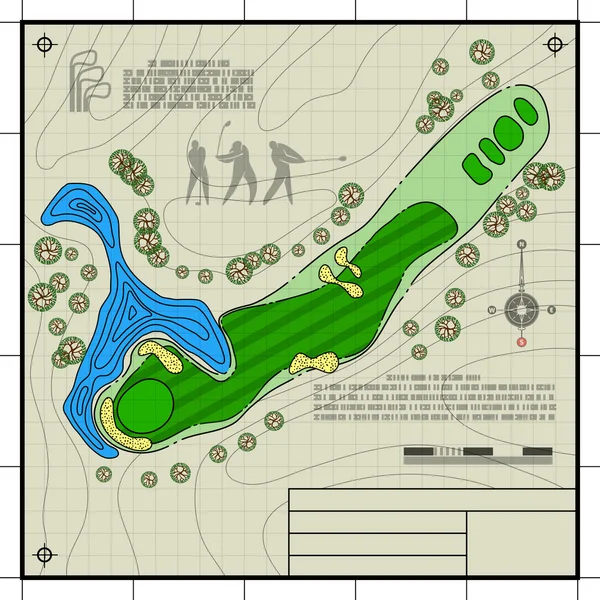
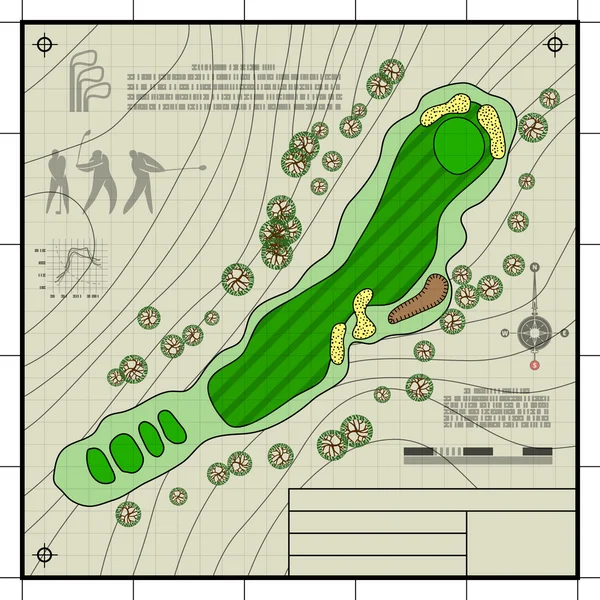
Golf course layout drawing
House architectural project sketch 3d illustration
A set of several types of powerful car engine. The engine is drawn with white lines on a dark blue sheet in a cage.
Architecture line background. Building construction sketch vector abstract. Modern city 3d project. Technology geometric grid. Wire blueprint house. Digital architect innovation wireframe.
3D rendering of a house at draft stage

Golf course layout blueprint drawing
Modern house architectural project sketch 3d illustration
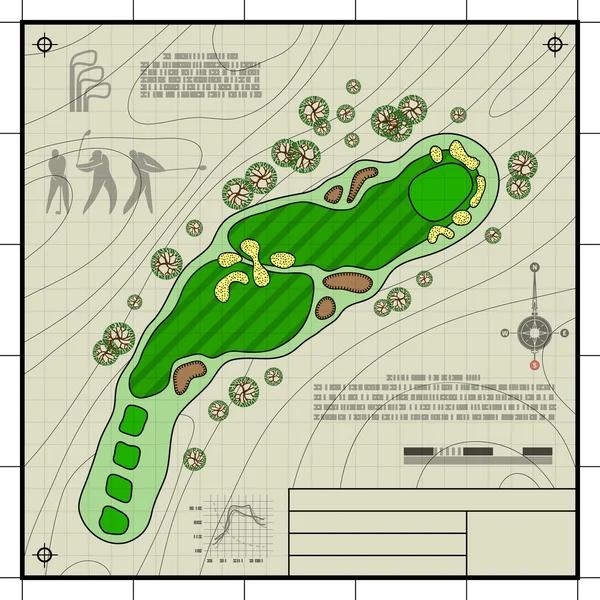
Golf course layout blueprint drawing
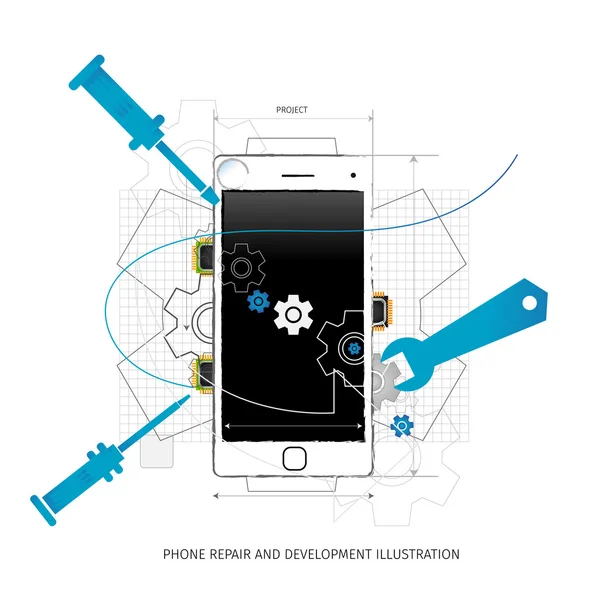
Mobile repair and development illustration
Golf course layout blueprint drawing
Room renovation concept
A set of several types of powerful car engine. The engine is drawn with white lines on a dark blue sheet in a cage.
Golf course layout blueprint drawing
House architectural project sketch 3d illustration
Modern house architectural project sketch 3d illustration
Commercial buildingcity view, architecture abstract,
A set of several types of powerful car engine. The engine is drawn with white lines on a dark blue sheet in a cage.
Golf course layout blueprint drawing
House architectural project sketch 3d illustration
Golf course layout blueprint drawing
House architectural project sketch 3d illustration
Plans

Architectural background with technical drawings. Blueprints plan texture. Drawing part of architectural project.
House architectural project sketch 3d illustration
Abstract house plans layered
Modern house sketch 3d illustration
House architectural project sketch 3d illustration
Modern house architectural project sketch 3d illustration
Creativity idea background
Modern house architectural project sketch 3d illustration
Modern house sketch 3d illustration
Шаблон_А3
House architectural project sketch 3d illustration
A set of several types of powerful car engine. The engine is drawn with white lines on a dark blue sheet in a cage.
House architectural project sketch 3d illustration
House plan architectural sketch 3d illustration
Modern house plan 3d illustration
Retro technical background
House architectural sketch 3d rendering
House architectural sketch 3d rendering
Next Page
1
2
3
4
5
...
100
Page
Go
Home
Illustrations
blueprint grid illustrations & clipart
Related searches
blueprint illustration