Blueprint Stock Illustrations

44,461,310 Blueprint illustrations, Blueprint clipart illustrations & paintings
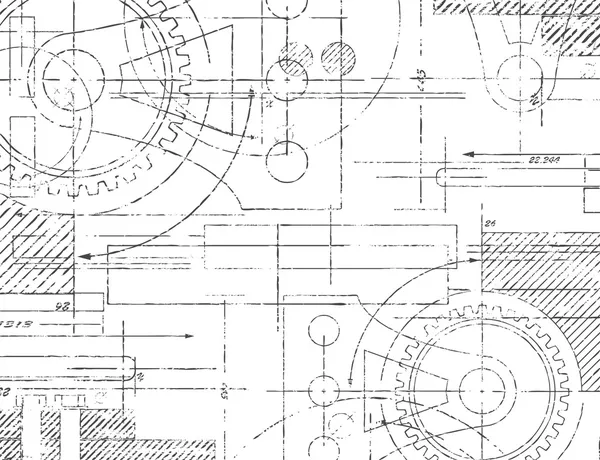
Technical Drawing
Technical Drawing
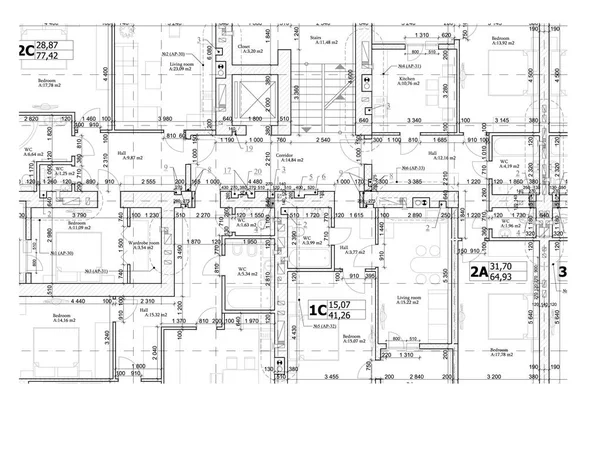

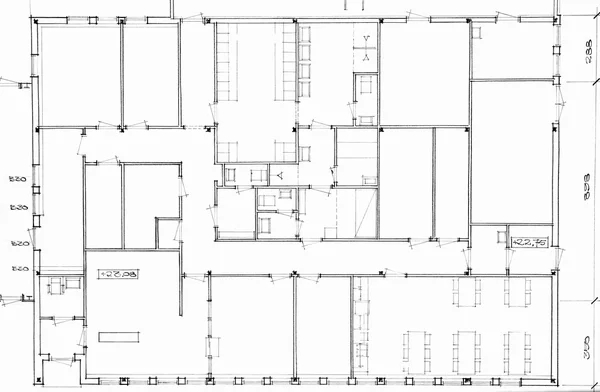
Part of a detailed architectural plan, floor plan, layout, blueprint. Vector illustration
Part Detailed Architectural Plan Floor Plan Layout Blueprint Vector Illustration

House architectural project 3d illustration
House Architectural Project Illustration

Architectural plan
Architectural plan
Old Technical Drawing
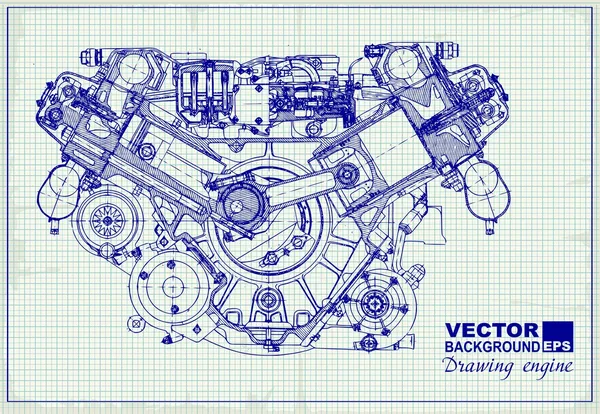
Drawing old engine on graph paper.

Floor architectural construction plan
Website programming and development icons
Website development illustration concept

Oil pipeline with valve business concept.
Planning process vector, editable flat icon
Planning Process Vector Editable Flat Icon
Plans of building. Architectural project. Floor plan designed building on the drawing.
Planning
Planning



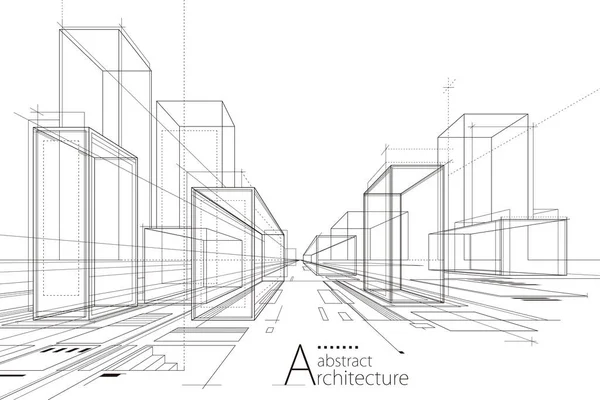


Abstract Architecture Design


Machine building drawing. Engine car on a white

Modern office architectural plan interior furniture and construction design drawing project
Architectural background.
Architect plan for house construction


Technical drawing or blueprint on black background
Technical Drawing Blueprint Black Background

Home office interior sketch.
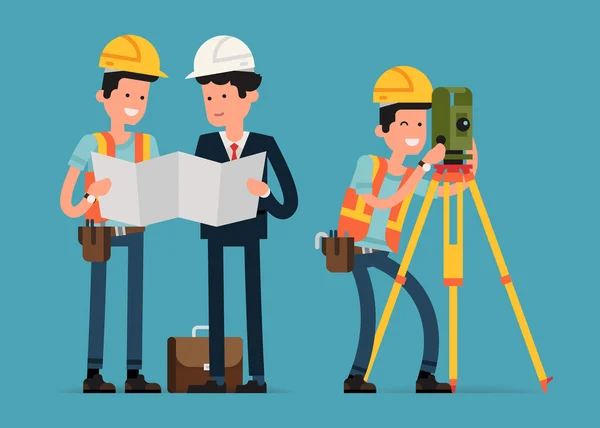
Construction and civil engineering industry
Architectural background.
Technical drawing as background. Plan of mechanism
Technical Drawing Background Plan Mechanism
Modern building
Modern building

Plan of garden land
Plan of garden land



Wireframe of office building

Abstract wireframe perspective of 3D house rendering.
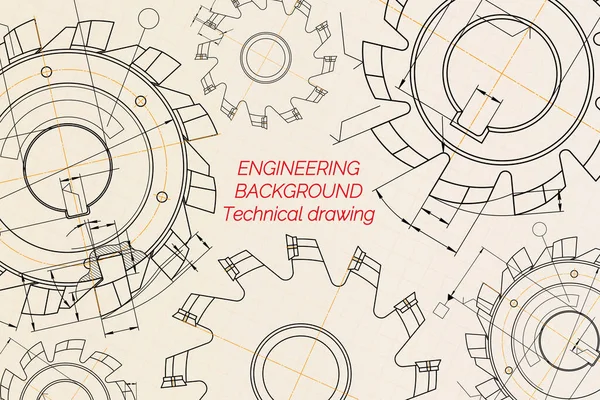
Mechanical engineering drawings on beige technical paper background. Cutting tools, milling cutter. Industrial Design. Cover. Blueprint. Business business. Vector illustration

Mechanical Engineering Drawings Beige Technical Paper Background Cutting Tools Milling Cutter Industrial Design Cover Blueprint Business Business Vector Illustration
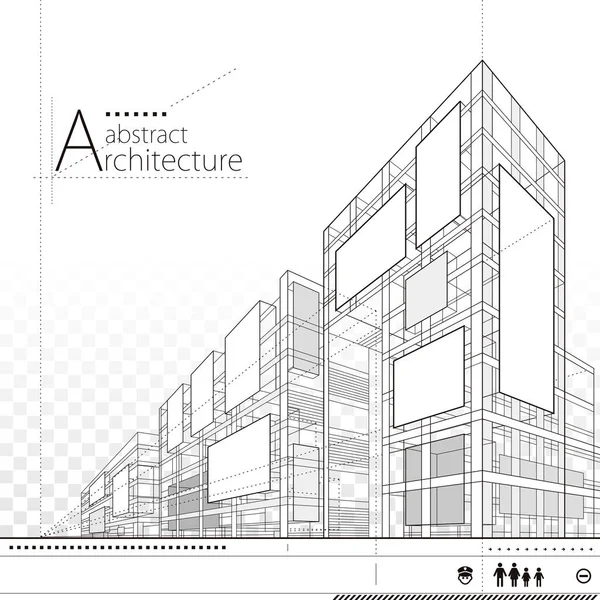
Corporate Identity. Computer aided design systems. Instrument-making drawings. Blueprint, diagram, plan
Corporate Identity Computer Aided Design Systems Instrument Making Drawings Blueprint Diagram Plan
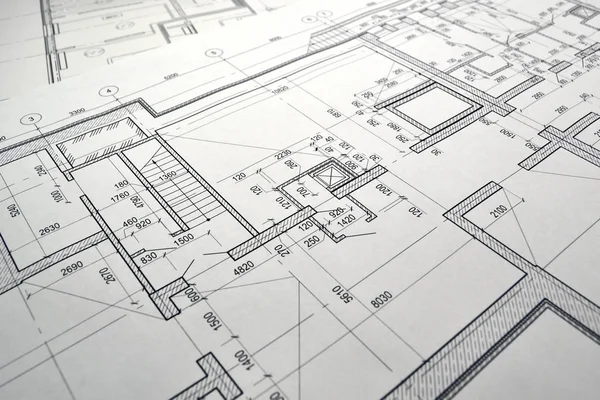
Blueprints

Blueprints


House architectural project sketch 3d illustration
House Architectural Project Sketch Illustration
Architectural background.
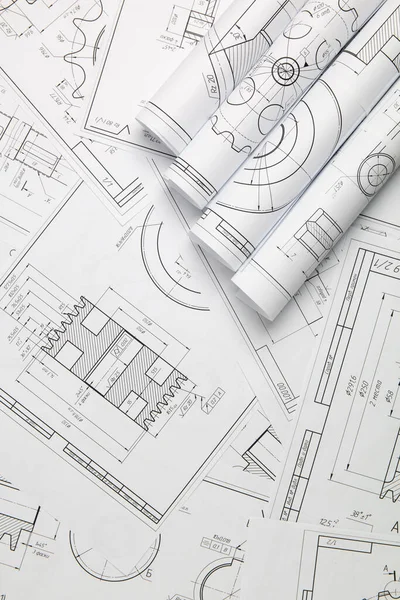
Engineering drawings of industrial parts and mechanisms

Engineering Drawings Industrial Parts Mechanisms
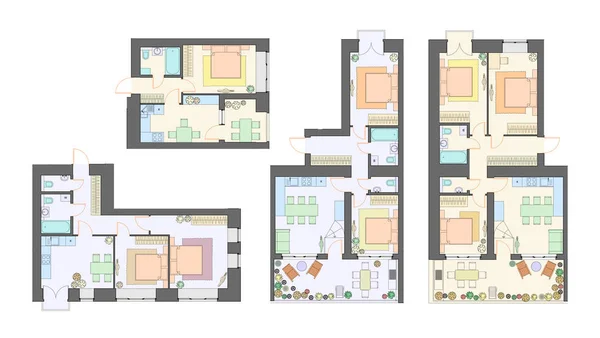

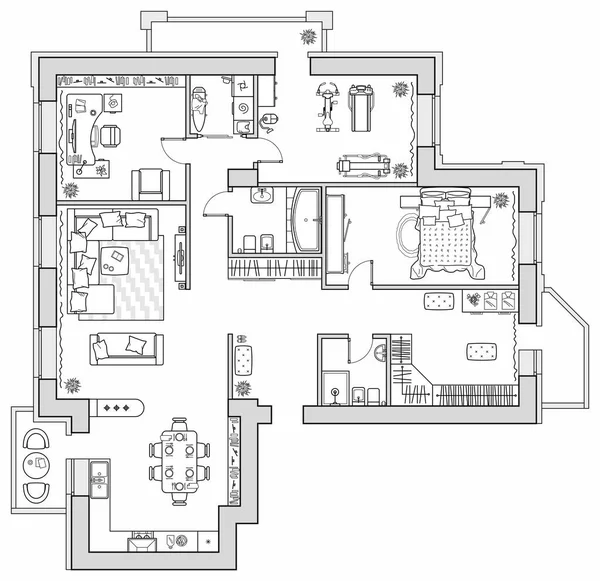

Floor plan with furniture in top view. Architectural set of furniture thin line icons. Detailed layout of the modern apartment. Vector blueprint.
Modern architecture house with console sketch 3d illustration
Modern Architecture House Console Sketch Illustration
Wireframe of office building
Architecture building construction perspective design,abstract modern urban building line drawing.
Architecture Building Construction Perspective Design Abstract Modern Urban Building Line Drawing
Photo of the drawing plan of the projected building
Photo Drawing Plan Projected Building
Interior contour visualization, 3D illustration, sketch, outline
Interior Contour Visualization Illustration Sketch Outline
House architectural sketch 3d rendering
House Architectural Sketch Rendering

Modern house construction design 3d rendering
Modern House Construction Design Rendering

Bulldozer in outline style. Front, side and back view of digger. Building machinery image. Industrial isolated drawing of dozer. Diesel vehicle blueprint
3D illustration, abstract modern urban landscape line drawing, imaginative architecture building construction perspective design
Illustration Abstract Modern Urban Landscape Line Drawing Imaginative Architecture Building Construction Perspective Design
House concept sketch 3d illustration
House Concept Sketch Illustration
Seamless technical pattern, a background of worm gears and other gears combined into a fantastic machinery. Vintage Graph Paper
Architectural abstract sketch
Wireframe of office building
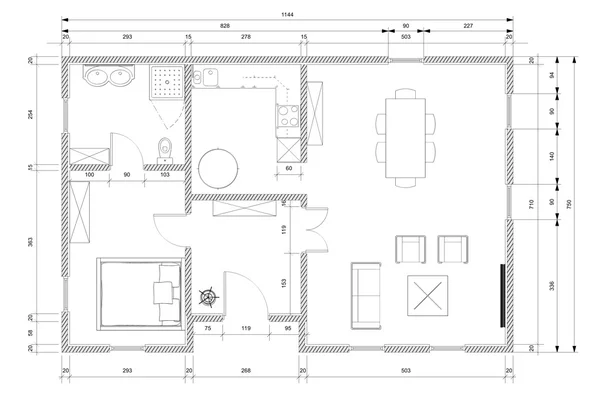

Architectural Floor Plan
Abstract architectural wallpaper, digital background
Abstract Architectural Wallpaper Digital Background
Construction Architecture Engineers Background
Blueprints
Blueprints
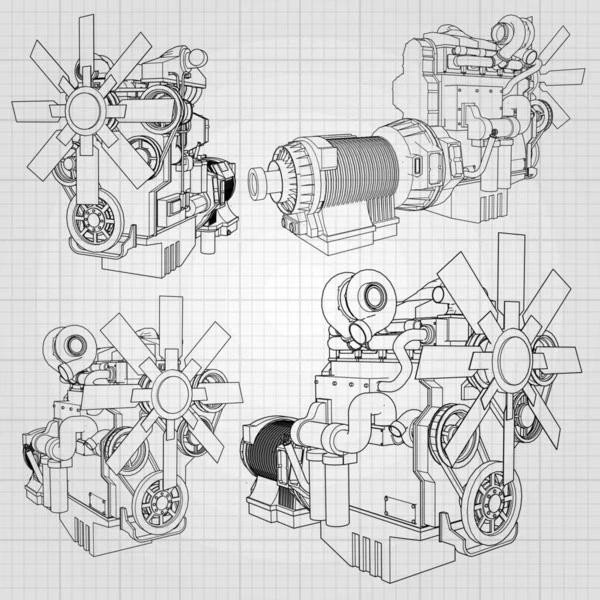



A big diesel engine with the truck depicted in the contour lines on graph paper. The contours of the black line on the grey background.
A big diesel engine with the truck depicted in the contour lines on graph paper. The contours of the black line on the white background.
3D illustration linear drawing. Imagination architecture urban building design, architecture modern abstract background.
Illustration Linear Drawing Imagination Architecture Urban Building Design Architecture Modern Abstract Background

Engineer working on laptop computer with blueprint on screen
Modern house plan 3d illustration
Modern House Plan Illustration
Map of The World Expo 1867, vintage engraving.
Architecture building construction perspective design,abstract modern urban street building line drawing.
Architecture Building Construction Perspective Design Abstract Modern Urban Street Building Line Drawing
3D illustration of imagination architecture building construction perspective design, black and white line drawing of abstract modern urban building.
Illustration Imagination Architecture Building Construction Perspective Design Black White Line Drawing Abstract Modern Urban Building
3D illustration Outline drawings of abstract modern urban buildings and architecture.
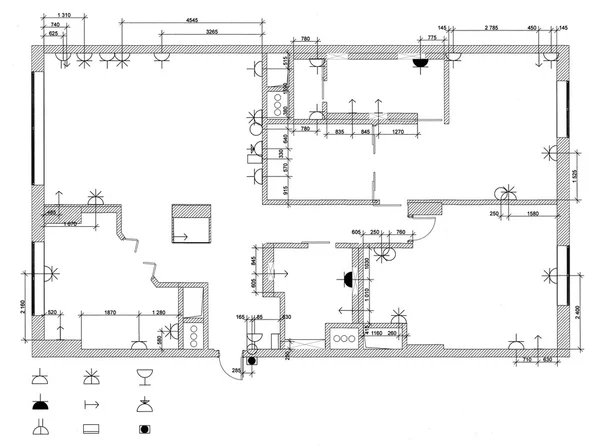
Illustration Outline Drawings Abstract Modern Urban Buildings Architecture
Abstract architectural wallpaper design, digital concept background
Abstract Architectural Wallpaper Design Digital Concept Background
3d model building
3d model building
Sketch of exterior building draft blueprint design
Apartment plan with furniture in top view. Layout of house standard set of icons for floor plan. Interior design elements for architectural plan. Vector blueprint.
Apartment Plan Furniture Top View Layout House Standard Set Icons Floor Plan Interior Design Elements Architectural Plan Vector Blueprint
House sketch
House sketch
Architectural background - Blueprint
Cottage blueprint
Cottage blueprint
Abstract wireframe perspective of 3D house rendering.

Industrial building factorie facilitie power plant. Wireframe low poly mesh
Plan of garden land
Plan of garden land
Architecture perspective abstract modern urban building drawing background.
Architecture Perspective Abstract Modern Urban Building Drawing Background
Abstract architectural wallpaper design, digital concept background
Abstract Architectural Wallpaper Design Digital Concept Background
Project.
Project.
Cottage.
Cottage.



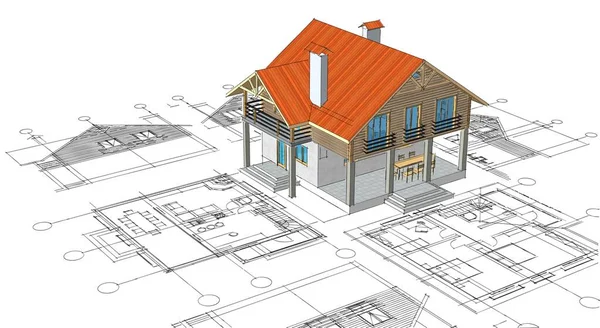
Illustration of House on top of architect blueprints
Illustration House Top Architect Blueprints
House plan architectural concept 3d rendering
House Plan Architectural Concept Rendering
A big diesel engine with the truck depicted in the contour lines on graph paper. The contours of the black line on the grey background.
Technical drawing
Technical drawing
Powerful V8 car engine. The engine is drawn with white lines on a black sheet in a cage
A big diesel engine with the truck depicted in the contour lines on graph paper. The contours of the black line on the grey background.
Technical drawing .Mechanical Engineering background .Technology Banner.
Technical Drawing Mechanical Engineering Background Technology Banner
Architecture sketch of building
Architectural plan vector illustration.
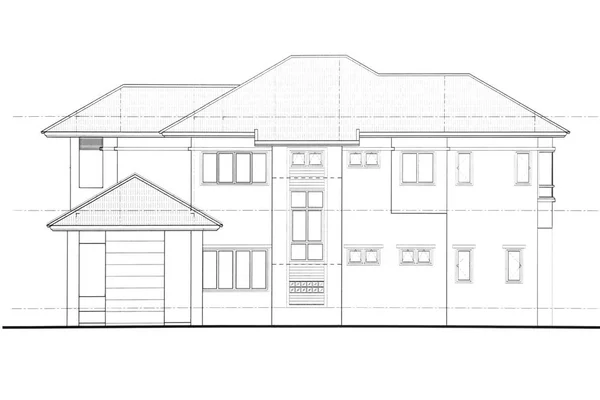
House plan - Side view
House Plan Side View
Architecture building construction urban 3D design abstract background.
Architecture Building Construction Urban Design Abstract Background

Industrial blueprint of hydraulic water turbine
Architectural drawing
Floor plan with furniture in top view. Architectural set of furniture thin line icons. Detailed layout of the modern apartment. Vector blueprint.
Drawing engine on old graph paper.
Architecture line background. Building construction sketch vector abstract. Modern city 3d project. Technology geometric grid. Wire blueprint house. Digital architect innovation wireframe.
Modern house architectural project sketch 3d illustration
Modern House Architectural Project Sketch Illustration
House concept sketch 3d illustration
House Concept Sketch Illustration
Engineering mechanical part
Vector set of furnished apartments, architectural background, top view
Vector Set Furnished Apartments Architectural Background Top View
The electric equipment plan for apartment
3D rendering of a house at draft stage
Rendering House Draft Stage
Engineering manufacturig
Page