Current page requires JavaScript, this web browser either does not support JavaScript, or scripts are being blocked.
Please turn on JavaScript or use different browser.
Photos
Vectors
Illustrations
Free Pictures
Videos
Music & SFX
AI Assistant
AI Image Generator
Free Background Remover
Free Image Upscaler
Reverse Image Search
AI training data
Pricing
Illustrations
Log In
Sign Up
Engineering blueprint Stock Illustrations
25,251,462 Engineering blueprint illustrations, Engineering blueprint clipart illustrations & paintings
Create with AI
Watercolor engineering blueprint
Landscape
Happiness
Nature
Lifestyle
Science
Animals
Business
Food
Architecture
Sport
Best Match
Fresh
Popular

Technical Drawing
Technical drawing or blueprint on black background


Part of a detailed architectural plan, floor plan, layout, blueprint. Vector illustration

House architectural project 3d illustration
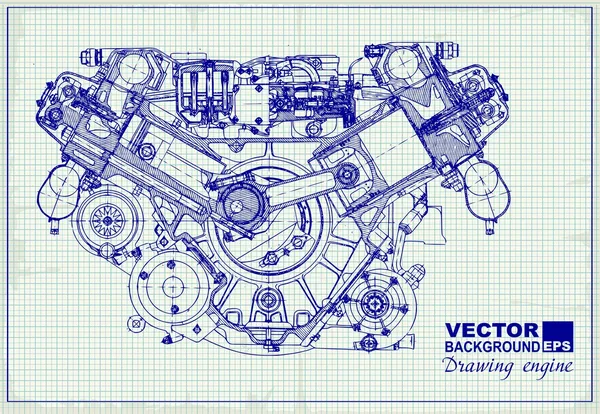
Drawing old engine on graph paper.
Architectural plan

Vector illustration of working table architect
Old Technical Drawing
Working table of architect
Floor architectural construction plan
Architecture engineering concept. 3d render on white
Oil pipeline with valve business concept.
Plans of building. Architectural project. Floor plan designed building on the drawing.


Abstract Architecture Design
Machine building drawing. Engine car on a white
Vector illustration. Engineering and architecture. Drawing, construction. Architectural project. Design, sketching. Workspace with tools. Planning, building.
Architectural background.
Modern office architectural plan interior furniture and construction design drawing project
Construction engineering icon
Architect plan for house construction
3D architecture abstract
Construction and civil engineering industry
Modern building
Mechanical engineering drawings on beige technical paper background. Cutting tools, milling cutter. Industrial Design. Cover. Blueprint. Business business. Vector illustration
Corporate Identity. Computer aided design systems. Instrument-making drawings. Blueprint, diagram, plan
Engineering drawings of industrial parts and mechanisms
House architectural sketch 3d rendering
Architecture building construction perspective design,abstract modern urban building line drawing.
Architectural abstract sketch

Wireframe of office building
Construction Architecture Engineers Background
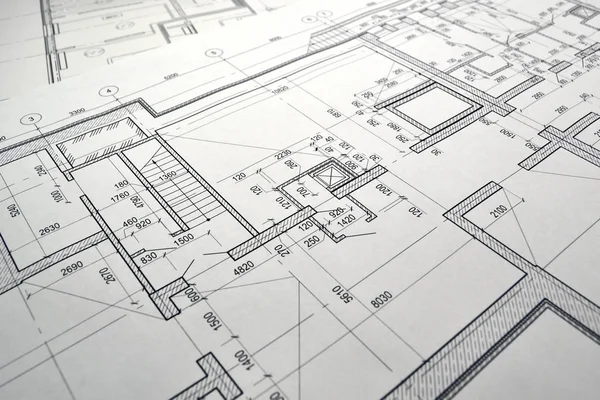
Photo of the drawing plan of the projected building

Bulldozer in outline style. Front, side and back view of digger. Building machinery image. Industrial isolated drawing of dozer. Diesel vehicle blueprint

Engineer working on laptop computer with blueprint on screen
A big diesel engine with the truck depicted in the contour lines on graph paper. The contours of the black line on the grey background.
3D illustration linear drawing. Imagination architecture urban building design, architecture modern abstract background.

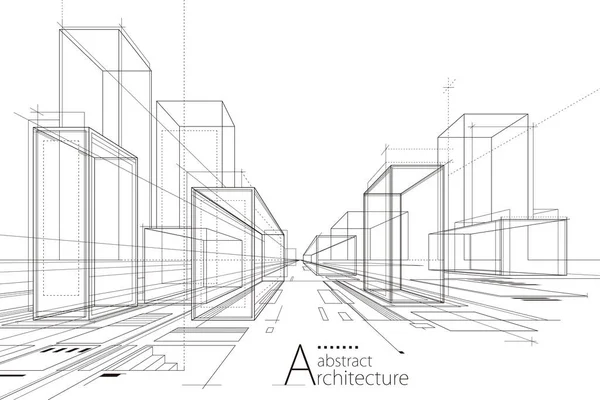
Architecture building construction perspective design,abstract modern urban street building line drawing.
3D illustration of imagination architecture building construction perspective design, black and white line drawing of abstract modern urban building.
3D illustration Outline drawings of abstract modern urban buildings and architecture.
Sketch of exterior building draft blueprint design
Architecture perspective abstract modern urban building drawing background.
Abstract architectural wallpaper design, digital concept background
Drawing engine on old graph paper.
A big diesel engine with the truck depicted in the contour lines on graph paper. The contours of the black line on the grey background.
Technical drawing
A big diesel engine with the truck depicted in the contour lines on graph paper. The contours of the black line on the grey background.
Technical drawing .Mechanical Engineering background .Technology Banner.
House plan architectural concept 3d rendering
Architecture building construction urban 3D design abstract background.
Industrial blueprint of hydraulic water turbine

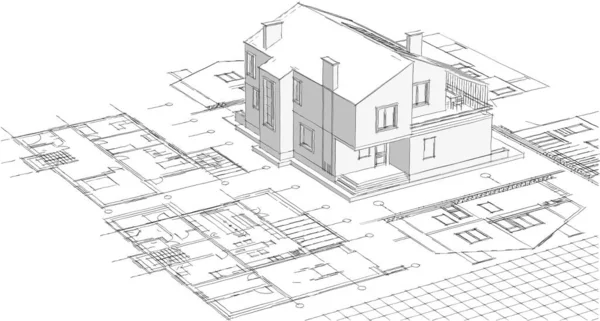
Modern house architectural project sketch 3d illustration
House plan - Side view
Engineering manufacturig
3D illustration linear drawing. Imagination architecture urban building design, architecture modern abstract background.
House plan architectural concept 3d rendering
House project plan 3d rendering
Computer aided design systems. Blueprint, scheme, plan, sketch. Technical illustrations, backgrounds. Mechanical engineering drawing. Machine-building industry. Instrument-making
Sketch. Vector engineering illustration. Cover, flyer, banner, background. Instrument-making drawings. Mechanical engineering drawing. Technical illustrations, backgrounds
3D illustration linear drawing. Imagination architecture urban building design, architecture modern abstract background.
Gears blueprint image. Solution, teamwork, technology...concepts.
Creative seamless pattern
Modern geometric architecture design, 3d rendering, estate blueprint, architectural art, outline illustration.
Traditional small house architectural sketch 3d illustration
Abstract Constructions Of Line Vector
3D illustration abstract modern urban building out-line black and white drawing of imagination architecture building construction perspective design.
3D illustration linear drawing. Imagination architecture urban building design, architecture modern abstract background.
White Paper With Graphical Lines Printed
Plan house and skyscraper
3D illustration linear drawing. Imagination architecture urban building design, architecture modern abstract background.
Wireframe of office building
Abstract Vector Illustration Of Highrise Buildings Over Gray Background, Panorama
A big diesel engine with the truck depicted in the contour lines on graph paper. The contours of the black line on the grey background.
Modern house architectural project sketch 3d illustration
Mechanical engineering drawing. Machine-building industry. Instrument-making drawings. Computer aided design systems. Technical illustrations, background
Sketch. Vector engineering illustration. Computer aided design systems. Instrument-making drawings. Mechanical engineering drawing. Technical illustrations, backgrounds. Blueprint, outline, plan
Wire Frame Architectural Background
Erspective view of wireframe seven storey building
Tools and papers with sketches on the table. technical drawings
The projects of houses a background
A big diesel engine with the truck depicted in the contour lines on graph paper. The contours of the black line on the grey background.
Cover. Vector engineering illustration. Blueprint, flyer, banner, background. Instrument-making drawings. Mechanical drawing
Mechanical engineering drawing. Machine-building industry. Instrument-making drawings. Computer aided design systems. Technical illustration
Wireframe of office buildings
Abstract architectural construction
Vector engineering illustration. Computer aided design systems. Instrument-making drawings. Mechanical engineering drawing. Technical illustrations, backgrounds. Blueprint
Mechanical engineering drawing. White
The projects of houses a background
Technical abstract backgrounds. Mechanical instrument making. Technical illustration. Blueprint, cover, banner. Vector engineering drawings
Modern geometric architecture design, 3d rendering, estate blueprint, architectural art, outline illustration.
Cover. Vector engineering illustration. Blueprint, flyer, banner, background. Instrument-making drawings. Mechanical
3D illustration architecture modern building construction abstract background.
Abstract architectural wallpaper skyscraper design, digital concept background
Architecture concept sketch
Architecture blueprint
Project of multi-family house in linear style and model of apart
Architectural plan
3D illustration Imagination architecture building construction perspective design, abstract modern urban building outline black and white drawing.
3D illustration linear drawing. Imagination architecture urban building design, architecture modern abstract background.
Modern architecture urban. Architecture building construction perspective line drawing design abstract background.
City office architecture sketch 3d illustration
Next Page
1
2
3
4
5
...
100
Page
Go
Home
Illustrations
engineering blueprint illustrations & clipart
Related searches
blueprint illustration
,
engineering illustration