Current page requires JavaScript, this web browser either does not support JavaScript, or scripts are being blocked.
Please turn on JavaScript or use different browser.
Photos
Vectors
Illustrations
Free Pictures
Videos
Music & SFX
AI Assistant
AI Image Generator
Free Background Remover
Free Image Upscaler
Reverse Image Search
AI training data
Pricing
Illustrations
Log In
Sign Up
Technical draft Stock Illustrations
21,654,427 Technical draft illustrations, Technical draft clipart illustrations & paintings
Create with AI
Watercolor technical draft
Landscape
Happiness
Nature
Lifestyle
Science
Animals
Business
Food
Architecture
Sport
Best Match
Fresh
Popular









House architectural project sketch 3d illustration




Traditional modern house sketch 3d illustration
Puzzle element
Modern high end architecture project

3D illustration. Polish armored car from the Second World War


Modern house sketch 3d illustration


House plan - Side view.
Collage architecture.
Collage architecture.

House plan facades architectural sketch 3d illustration
Steampunk font
House architectural project sketch 3d illustration
Steampunk font
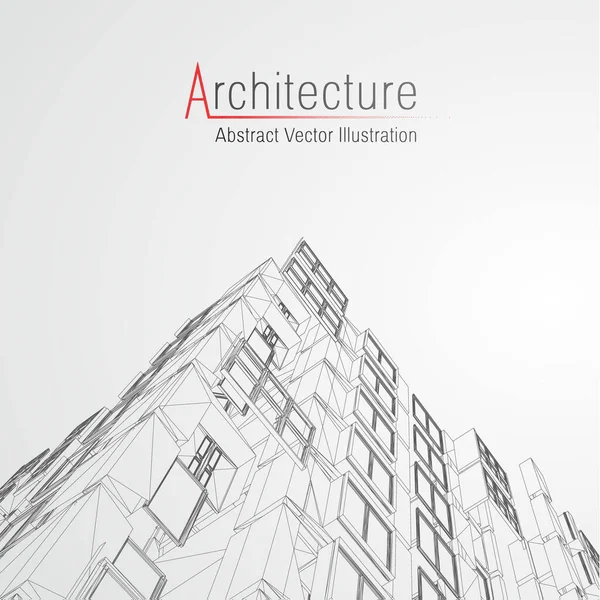
Architecture line background. Building construction sketch vector abstract. Modern city 3d project. Technology geometric grid. Wire blueprint house. Digital architect innovation wireframe.

Repair project collage
Technical typography
Modern house architectural project sketch 3d illustration
Steampunk font
Steampunk font
Steampunk font
Building architecture designer vector outline trendy illustration, construction engineer working on a draft project, building plan for new house in progress.
House plan facades architectural sketch 3d illustration
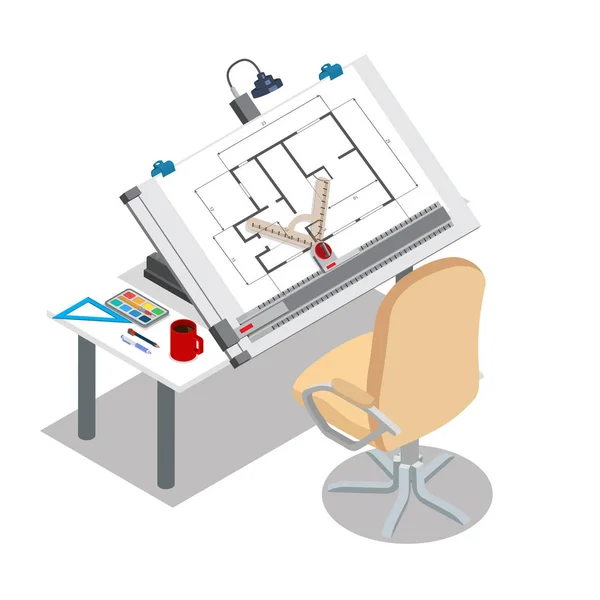
Young architect working on his project on a drawing board, colorful character vector Illustration
Architectural background.
Steampunk font
Blueprint
House plan facades architectural sketch 3d illustration
Boy with architecture compass character
Steampunk font
House plan facades architectural sketch 3d illustration
House plan facades architectural sketch 3d illustration
Steampunk font
Design Architecture
Man architect designs the architecture of the city
Modern house architectural project sketch 3d illustration
Engineers sketch seamless pattern
House architectural project 3d illustration
House architectural sketch 3d rendering
House plan facades architectural sketch 3d illustration
Puzzle element
Architecture project design
Technical typography
Steampunk font
House architectural project sketch 3d illustration
3d drawing drafting architect board
Puzzle vector element for your project
Architectural background. Part of architectural project, archite
House plan facades architectural sketch 3d illustration
3d render of architectural sketch detached house
Man architect designs the architecture of the city
Traditional modern house sketch 3d illustration
House architectural project sketch 3d illustration

Modern double house architectural 3d rendering
Modern house architectural project sketch 3d illustration
Puzzle element
Modern house sketch 3d illustration
Modern house architectural project sketch 3d illustration
House plan facades architectural sketch 3d illustration
Mansion draft

Set of technical numbers. Available in jpeg or eps8 format.

Children's room graphical sketch of an interior
Construction engineer. Vector flat illustration
Modern house building sketch. Architectural plan of a Modern house. Construction perspective architecture designing line art background. Vector illustration
House plan facades architectural sketch 3d illustration
Modern house architectural project sketch 3d illustration
Traditional modern house sketch 3d illustration
Engine
Modern house plan sketch 3d illustration
Architect at work.
House architectural sketch 3d rendering
Traditional modern house sketch 3d illustration
Architectural background
Blueprint
Modern house sketch 3d illustration
House plan facades architectural sketch 3d illustration
Steampunk font
Architect at work
Pair of compasses isolated on white background.
Modern house architectural project sketch 3d illustration
House architectural project sketch 3d illustration
Modern house architectural project sketch 3d illustration
Traditional modern house sketch 3d illustration
House traditional architecture 3d rendering
Blueprint doodle
Structural engineer female with technical knowledge specialty outline concept. Occupation with steel infrastructure construction from sketch drawings vector illustration. Work project development.
Vector industrial and engineering plan
Technical typography
Compasses ruler and pencil on white sheet
House plan facades architectural sketch 3d illustration
House architectural project sketch 3d illustration
House plan facades architectural sketch 3d illustration
Group of architects with city architecture layout
Auto inside construction
Puzzle vector element for your project

Vector set of space equipment, machinery. Observatory, rescue capsule, lunar rover, space city, station, satellite, mission control center, rocket, spacesuit in the dark. For poster, website, postcard.
Abstract architectural wallpaper design, digital concept background
Puzzle element
Traditional modern house sketch 3d illustration
Puzzle element
Modern house sketch 3d illustration
Next Page
1
...
5
6
7
...
100
Page
Go
Home
Illustrations
technical draft illustrations & clipart