Current page requires JavaScript, this web browser either does not support JavaScript, or scripts are being blocked.
Please turn on JavaScript or use different browser.
Photos
Vectors
Illustrations
Free Pictures
Videos
Music & SFX
AI Assistant
AI Image Generator
Free Background Remover
Free Image Upscaler
Reverse Image Search
AI training data
Pricing
Illustrations
Log In
Sign Up
Technical draft Stock Illustrations
21,654,427 Technical draft illustrations, Technical draft clipart illustrations & paintings
Create with AI
Watercolor technical draft
Landscape
Happiness
Nature
Lifestyle
Science
Animals
Business
Food
Architecture
Sport
Best Match
Fresh
Popular
Steampunk font

Modern double house architectural 3d rendering
Modern office architectural plan interior furniture and construction design drawing project


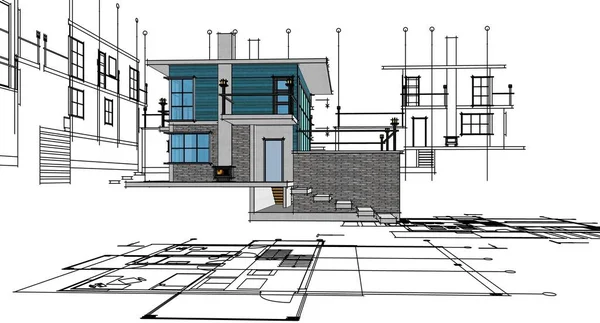

House plan facades architectural sketch 3d illustration

Construction site and engineer vector background
Architect. Architectural project



Modern house architectural project sketch 3d illustration
Compass Pencil flat icon with long shadow,eps10
House building vector concept for web banner, website page
Cartoon cars seamless pattern. Template for design.
House architectural project sketch 3d illustration
Modern house plan 3d illustration
Traditional modern house sketch 3d illustration
Pink Drafting compass
House architectural project sketch 3d illustration
House plan interior architectural sketch 3d illustration
Traditional modern house sketch 3d illustration
Construction site and engineer vector background
Modern house architectural project sketch 3d illustration
Drafting Tools on Oak Wood Drafting Board Desk
Concept car. 3d illustration. Blueprint or Wire-frame style
House interior
3D rendering of a house, architecture draft of a luxury house
House plan facades architectural sketch 3d illustration
Modern house plan sketch 3d illustration
Trendy geometric vector patterns set, textured abstract cube mesh black and white background. Technical plan, abstract engineering draft for use in graphic and web design.
Construction site and engineer vector background
Architecture project design
Female body parts painting

Graphical sketch of an interior balcony
Modern house plan 3d illustration
House architectural project sketch 3d illustration
Cartoon cars seamless pattern. Template for design.
Technical drawing background . Mechanical Engineering drawing. Engine line drawing background
Cartoon cars seamless pattern. Template for design.
Multistory building section, detailed architectural technical drawing, vector blueprint
House architectural project sketch 3d illustration
Architectural background. Part of architectural project, architectural plan, technical project, drawing technical letters, architecture planning on paper, construction plan
A top view of a geometry class homework, a stationery set
Interior of kitchen and living room 3d illustration
Factory work with working people
Alphabet professions Owl Architect character on a white background Vector Watercolor
Set of builders in protective helmets during work vector illustration
Small house architectural sketch 3d illustration
Woman architect makes 3d model
Compass Pencil flat icon with long shadow,eps10
Building Process. Success Engineer
Puzzle vector element set
Traditional modern house sketch 3d illustration
Colorful pencils on blank paper sheet
House illustration. Architecture project logo.
Compass Pencil flat icon with long shadow,eps10
Modern house architectural project sketch 3d illustration
Isometric abstract background
Man architect makes plan on laptop
Engineering icon isometric vector. Construction building drawing and closed book
Vintage geometric geometric pattern

Engineer Architect Work on Draft Project on Drawing Board. Man Creator of Architecture Drafting. Office Person Projecting Professional Plan. Construction Layout Flat Cartoon Vector Illustration
Modern house architectural project sketch 3d illustration
Architect discusses the project with the customer.
Modern house plan sketch 3d illustration
Glitch psychedelic background. Old TV screen error. Digital pixel noise abstract design. Photo glitch. Television signal fail. Technical problem grunge wallpaper. Colorful noise
Female body parts painting
Original hand drawn, landscape and architechture
Drawing architect board
House plan facades architectural sketch 3d illustration
Female body parts painting
Abstract cubic house 3d rendering
Woman architect makes plan on laptop
Modern house architectural project sketch 3d illustration
3D rendering of a house, architecture draft of a luxury house
The Dresden Frauenkirche
Engineer or designer at the drawing board
Engineer drawing engineering plan on paper with pencil and ruler, drafting model project


Architectural drawing of a private house with kitchen, bedrooms, living room, dining room, bathroom and furniture, attic top view, concept interior design
Modern house architectural project sketch 3d illustration
Modern house sketch 3d illustration
House plan facades architectural sketch 3d illustration
Architectural plan
Female body parts painting

The concept of team work, business, partnership, cooperation. Team work in project, group of people, man and woman draw a common line. Flat design vector.

Electrical circuit lamp doodle icon, vector color illustration
3D rendering of a house, architecture draft of a luxury house
Female body parts painting
House architectural sketch 3d rendering
Female body parts painting

The model sports a premium sedan. Vector illustration in the form of a black polygonal triangular grid on a gray background.
Circles. Drop Paintbrush Funny Watercolour Wrapping. Mosaic Birthday Elegant. Holiday Doodle Element. Background Circles. Dot Paint.
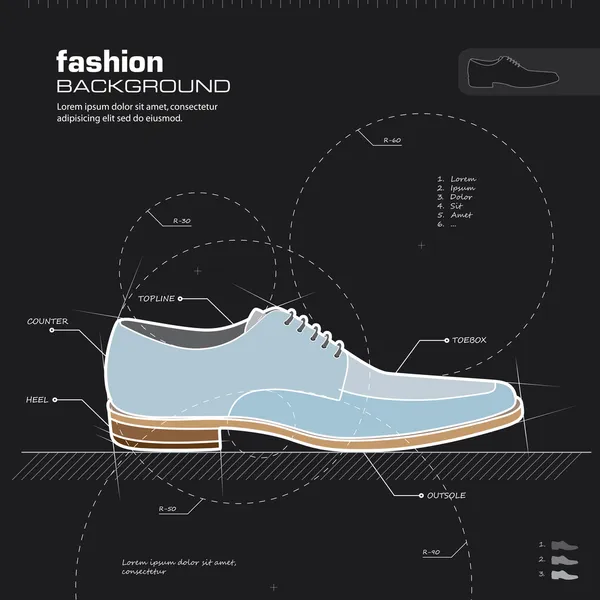
Man shoes design. vector.
Female body parts painting
Female body parts painting
Female body parts painting
House plan architectural concept 3d rendering
The model sports a premium sedan. Vector illustration in the form of a black polygonal triangular grid on a gray background.
Abstract element of the puzzle for your design projects
Small architecture house 3d illustration
Architectural blueprint
Abstract architectural wallpaper design, digital concept background
Modern double house architectural 3d rendering
Model of premium frame SUV with a classic design. Vector illustration of a black polygon triangular grid on a gray background
Next Page
1
...
6
7
8
...
100
Page
Go
Home
Illustrations
technical draft illustrations & clipart