Current page requires JavaScript, this web browser either does not support JavaScript, or scripts are being blocked.
Please turn on JavaScript or use different browser.
Photos
Vectors
Illustrations
Free Pictures
Videos
Music & SFX
AI Assistant
AI Image Generator
Free Background Remover
Free Image Upscaler
Reverse Image Search
AI training data
Pricing
Illustrations
Log In
Sign Up
Technical draft Stock Illustrations
21,654,427 Technical draft illustrations, Technical draft clipart illustrations & paintings
Create with AI
Watercolor technical draft
Landscape
Happiness
Nature
Lifestyle
Science
Animals
Business
Food
Architecture
Sport
Best Match
Fresh
Popular
Architectural background (vector)


The model sports a premium sedan. Vector illustration in the form of a black polygonal triangular grid on a gray background.


Small architecture house 3d illustration

House project plan 3d rendering
Architecture project lines
Architectural plan of the building



Modern house architectural project sketch 3d illustration
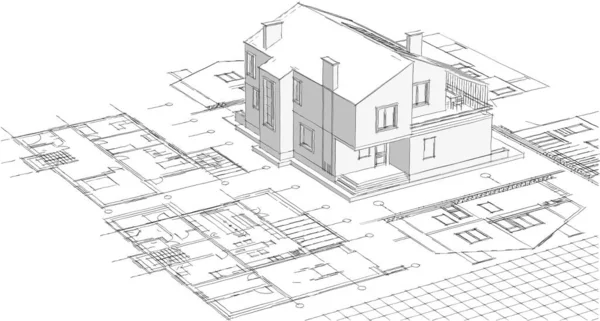
House architectural project sketch 3d illustration
Small architecture house 3d illustration

House architectural sketch 3d rendering
Doodle Question Mark
Technical typography
Female body parts painting
Female body parts painting
Architect Woman Working on Construction Project. Engineer Person Drawing Draft. Worker Engineering Sketch on Architectural Board in Office. Professional Drafting Job. Flat Cartoon Vector Illustration
Abstract architectural wallpaper design, digital concept background
House project plan 3d rendering
Detailed achitectural drawing of swimming pool enclosure. Vector, technical industrial
Technical drawing of childrens fashion. Summer dress with a frill for Girls. Front and back views
Female body parts painting
Abstract technical drawing
Female body parts painting
House architectural project 3d illustration
Female body parts painting
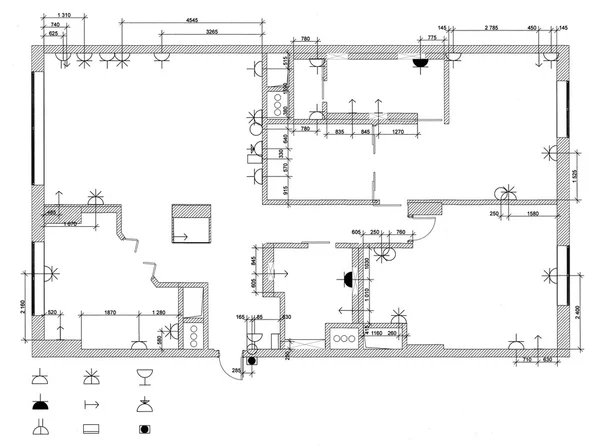
The electric equipment plan for apartment
The model sports a premium sedan. Vector illustration in the form of a black polygonal triangular grid on a gray background.
Technical typography

Old internal combustion engine
Plan and layout of the apartment, size, measurement
House architectural project sketch 3d illustration
Architectural measuring plan of apartment and floor plan of arrangement of furniture (view from above). Vector interior house in top view. Vector blueprint
The model sports a premium sedan. Vector illustration in the form of a black polygonal triangular grid on a gray background.
The model sports a premium sedan. Vector illustration in the form of a black polygonal triangular grid on a gray background.
Project of a luxury villa under construction
House architectural project sketch 3d illustration
Modern house plan 3d illustration
Abstract cubic house 3d rendering
Engineer working on a project, mechanic specialist doing his job on draft plan vector outline illustration, creative inventor, machine repair.
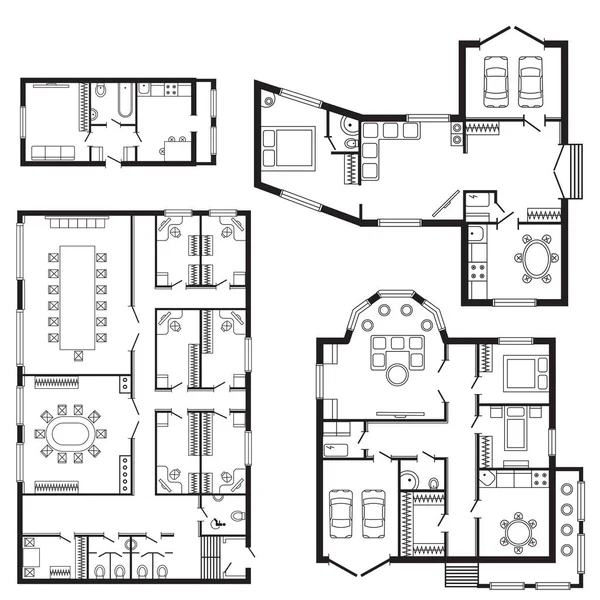
Modern office architectural plan interior furniture and construction design drawing project
House architectural sketch 3d illustration
House architectural project sketch 3d illustration
Architectural background.
Villa draft
Architect Cartoon Character
House architectural sketch 3d rendering
School equipment seamless
Airplane Blueprint. White Outline Aircraft On Blue

Architectural Floor Plan
The model sports a premium sedan. Vector illustration in the form of a black polygonal triangular grid on a gray background.


Model of premium frame SUV with a classic design. Vector illustration of a black polygon triangular grid on a gray background

Traditional modern house sketch 3d illustration
Drawing compass. Flat icon vector. Technical tool architect, eng
Modern house architectural project sketch 3d illustration
Modern house plan 3d illustration
House architectural sketch 3d illustration


Architectural Kitchen Drawing
Architect project blueprint drawing for house engineering tiny person concept
Architecture house sketch 3d rendering
Modern house plan 3d illustration

Drawing of a sports car on a blue background
Trend isometric geometric pattern yellow background with bright
3d drawing architect board
Model of premium frame SUV with a classic design. Vector illustration of a black polygon triangular grid on a gray background
Model of premium frame SUV with a classic design. Vector illustration of a white polygonal triangular grid on a blue background
Architectural plan vector illustration.

House on the drafts in different projections and blueprints.
Traditional modern house sketch 3d illustration
Female body parts painting
Technical blueprint abstract backdrops
Luxurious villa with contrasting realistic rendering
House architectural project sketch 3d illustration
Modern house sketch 3d illustration
House architectural project sketch 3d illustration
Engineer working on a project, mechanic specialist doing his job on draft plan vector outline illustration, creative inventor, machine repair.
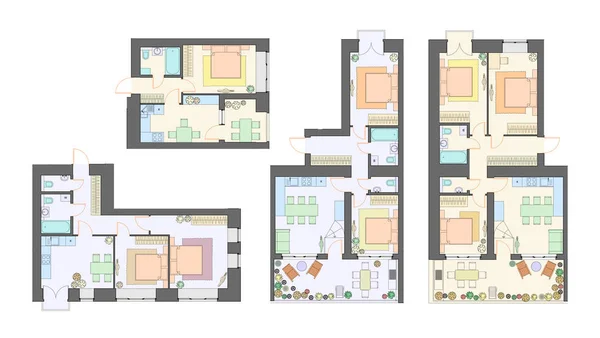
Vector set of furnished apartments, architectural background, top view



Multistory building facade, detailed architectural technical drawing, vector blueprint
Multistory building facade, detailed architectural technical drawing, vector blueprint

Interior of kitchen and living room 3d illustration
Modern house architectural project sketch 3d illustration
Abstract cubic house 3d rendering
House architectural project 3d illustration

3D rendering of a house under construction with blueprints, energy efficiency charts, mortgage application form and scribbled technical details
Architectural background with drawing equipment.
Architect Cartoon Character
Conceptual architectural background (vector)
Model of premium frame SUV with a classic design. Vector illustration of a black polygon triangular grid on a gray background
The model sports a premium sedan. Vector illustration in the form of a black polygonal triangular grid on a gray background.

Private house facade sections, detailed architectural technical drawing, vector blueprint
Female body parts painting
Technical typography
Executive car vector template. Sedan car blueprint. 5 door car on white background. Mockup template for branding. Blank vehicle branding mockup.
Construction planning drawings
Modern house plan 3d illustration
Female body parts painting
Detailed architectural drawing of swimming pool enclosure with measurements. Technical industrial vector illustration
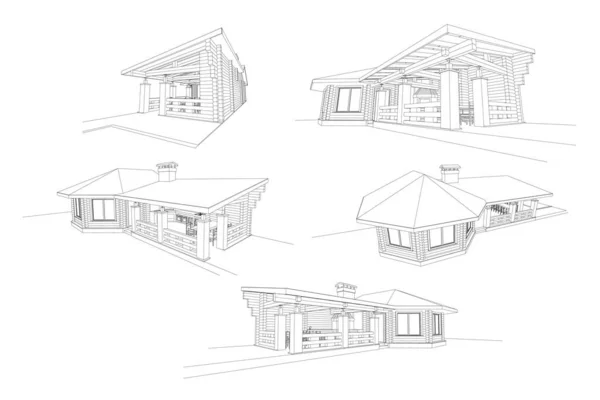
Gazebo frame with bbq grill vector illustration. Detailed architectural 3d plan
Drawing, the plan of house
Traditional modern house sketch 3d illustration
Modern office architectural plan interior furniture and construction design drawing project

Floorplan Architecture Plan House
Next Page
1
...
7
8
9
...
100
Page
Go
Home
Illustrations
technical draft illustrations & clipart