Current page requires JavaScript, this web browser either does not support JavaScript, or scripts are being blocked.
Please turn on JavaScript or use different browser.
Photos
Vectors
Illustrations
Free Pictures
Videos
Music & SFX
AI Assistant
AI Image Generator
Free Background Remover
Free Image Upscaler
Reverse Image Search
AI training data
Pricing
Illustrations
Log In
Sign Up
Technical draft Stock Illustrations
21,654,427 Technical draft illustrations, Technical draft clipart illustrations & paintings
Create with AI
Watercolor technical draft
Landscape
Happiness
Nature
Lifestyle
Science
Animals
Business
Food
Architecture
Sport
Best Match
Fresh
Popular



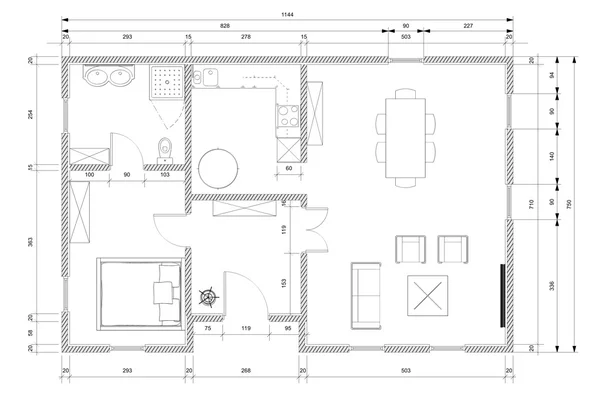
Floorplan Architecture Plan House



The model sports a premium sedan. Vector illustration in the form of a black polygonal triangular grid on a gray background.
Technical typography
Architect female house project blueprint drawing work tiny person concept
Low-poly style car
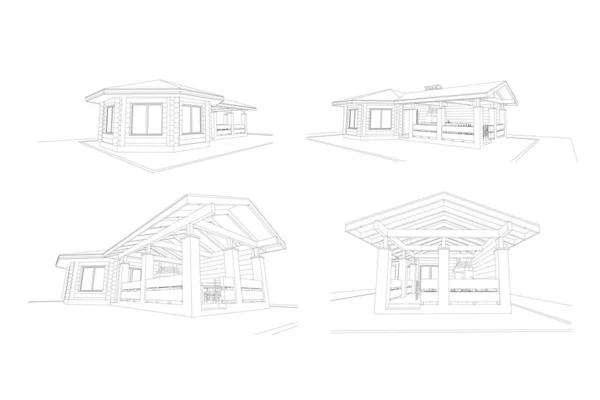
Gazebo frame with bbq grill vector illustration. Detailed architectural 3d plan
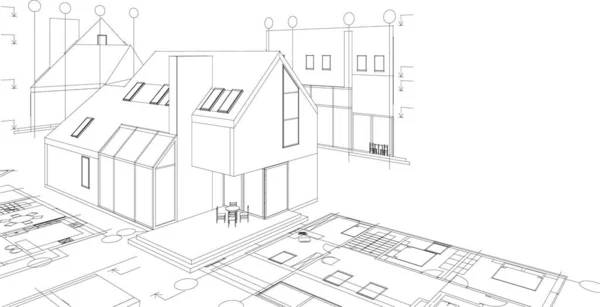

House architectural project sketch 3d illustration


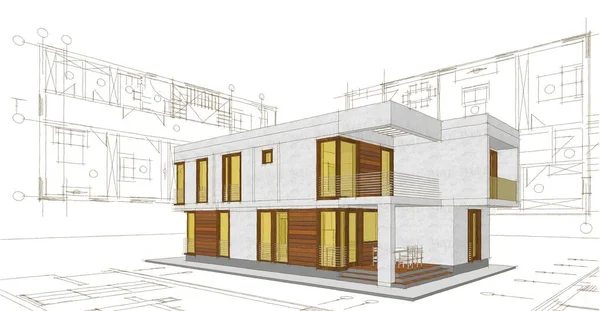

Modern house architectural project sketch 3d illustration

Drawing board table for technical illustrations sketch engraving vector illustration. T-shirt apparel print design. Scratch board imitation. Black and white hand drawn image.
Working table of architect




Modern office architectural plan interior furniture and construction design drawing project
3d illustration. Drawing room
With menu protractor on a the mascot table vector illustartion
Abstract cubic house 3d rendering
Technical drawing with mechanical blueprint design sketch tiny person concept
Drawing board table for technical illustrations sketch engraving vector illustration. T-shirt apparel print design. Scratch board imitation. Black and white hand drawn image.
Steampunk font

Interior kitchen living room 3d illustration
Modern office architectural plan interior furniture and construction design drawing project
Set of Architectural icons (vector)
Architectural blueprint

The model sports a premium sedan. Vector illustration in the form of a black polygonal triangular grid on a gray background.
The model sports a premium sedan. Vector illustration in the form of a black polygonal triangular grid on a gray background.

Model of premium frame SUV with a classic design. Vector illustration of a black polygon triangular grid on a gray background
Female body parts painting
Background for design of interiors
Modern double house architectural 3d rendering
Interior kitchen living room 3d illustration
Female body parts painting
Architecture blueprints flat illustration
Abstract geometric human face
Architectural background.
Vector of abstract geometric 3D cube pattern and blue background. Layout of cubes, hexagons, squares, rectangles and different abstract elements.
Plan a country house
Abstract cubic house 3d rendering
Architectural background with rolls of drawings (vector)
Set of Architectural icons (vector)
Model of premium frame SUV with a classic design. Vector illustration of a black polygon triangular grid on a gray background
Model of premium frame SUV with a classic design. Vector illustration of a white polygonal triangular grid on a blue background
Modern office architectural plan interior furniture and construction design drawing project
Modern house architectural project sketch 3d illustration

Part drawings on white paper with plain pencil
Modern house architectural project sketch 3d illustration
The part of architectural project
Modern house sketch 3d illustration
Modern office architectural plan interior furniture and construction design drawing project
House architectural project sketch 3d illustration
Architectural Color Floor Plan. Detailed apartment furniture overhead top view. Studio Apartment With One Bedroom. Flat style vector illustration
Modern office architectural plan interior furniture and construction design drawing project
Technical typography
Technical typography

Linear architectural sketch detached district
Mechanical insect
Young couple holding a draft of its future home
Vector cheerful engineer builder in the yellow helmet with the d
The model sports a premium sedan. Vector illustration in the form of a black polygonal triangular grid on a gray background.
Drawing tools. Architecture

Modern house plan 3d illustration
Modern house plan 3d illustration

Vector set of street food burger cafe facades, detailed architectural technical drawing
Technical drawing background . Mechanical Engineering drawing. Engine line drawing background
3D rendering of a house, architecture draft of a luxury house
House architectural project 3d illustration
Architect plan for house construction

Abstract sketch of modern city building, architecture concept background.
Contractor presenting completed plan to architect
3d render of architectural sketch detached house
Modern house plan 3d illustration
House architectural project sketch 3d illustration
House architectural project sketch concept
Vector set of private house facades, detailed architectural technical drawing
Smiling cartoon drawing compasses character
The model sports a premium sedan. Vector illustration in the form of a black polygonal triangular grid on a gray background
The model sports a premium sedan. Vector illustration in the form of a black polygonal triangular grid on a gray background.
The model sports a premium sedan. Vector illustration in the form of a white polygonal triangular grid on a blue background.
Interior of kitchen and living room 3d illustration
Dimensional mechanical scheme
Technical blueprint technological background
House plan architectural concept 3d rendering


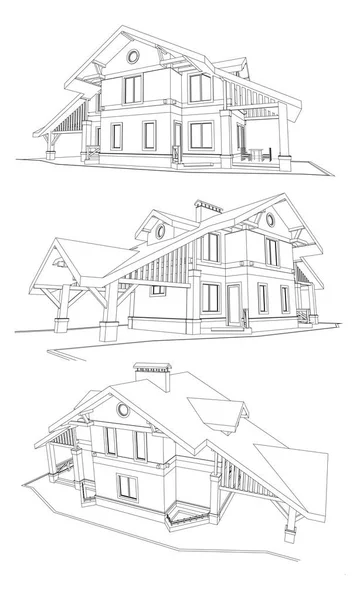
House on the drafts in different projections and blueprints.
Gears. Under construction blueprint. Watercolor illustration.
Boeing aircraft template
Modern house architectural project sketch 3d illustration
House plan architectural concept 3d rendering
Modern house sketch 3d illustration
Scientist, astronomer or engineer draws drawing. Concept on the topic of space exploration. Vector illustration.
Clean architectural background
Metalic drawing compass.
House plan facades architectural sketch 3d illustration
Technical typography
Technical typography
Female body parts painting
Model of premium frame SUV with a classic design. Vector illustration of a black polygon triangular grid on a gray background
Model of premium frame SUV with a classic design. Vector illustration of a white polygonal triangular grid on a blue background
The model sports a premium sedan. Vector illustration in the form of a black polygonal triangular grid on a gray background.
The model sports a premium sedan. Vector illustration in the form of a black polygonal triangular grid on a gray background.
Set of Architectural icons (vector)
Airplane Plan. Black Outline Aircraft On White
Drawing of a sports car on a blue background
Traditional small house architectural sketch 3d illustration
Next Page
1
...
8
9
10
...
100
Page
Go
Home
Illustrations
technical draft illustrations & clipart