Current page requires JavaScript, this web browser either does not support JavaScript, or scripts are being blocked.
Please turn on JavaScript or use different browser.
Photos
Vectors
Illustrations
Free Pictures
Videos
Music & SFX
AI Assistant
AI Image Generator
Free Background Remover
Free Image Upscaler
Reverse Image Search
AI training data
Pricing
All Images
Log In
Sign Up
Floorplan Images
Create with AI
Images floorplan
Vectors floorplan
realestate
floor plan
home blueprint
real state investment
couple dream
home renovation
mortgage loan hispanic
couple dreaming house
family home purchase
planning and construction
3d floor plan
3d house
home floor plan
3d floorplan
floor plan furniture
3d
Best Match
Fresh
Popular
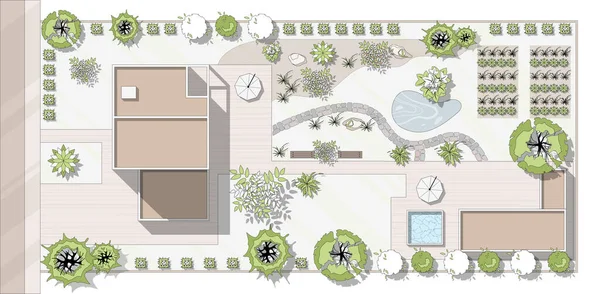
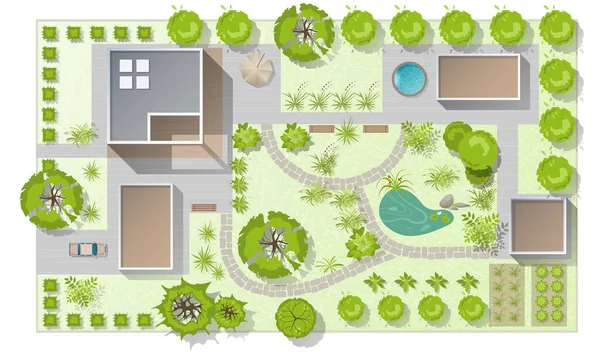
Top view landscape design plan with house, courtyard, lawn, garage. Highly detailed plan of country with modern cottage of villa with pond, pool. Vector illustration of Cityscape, Map of town, village



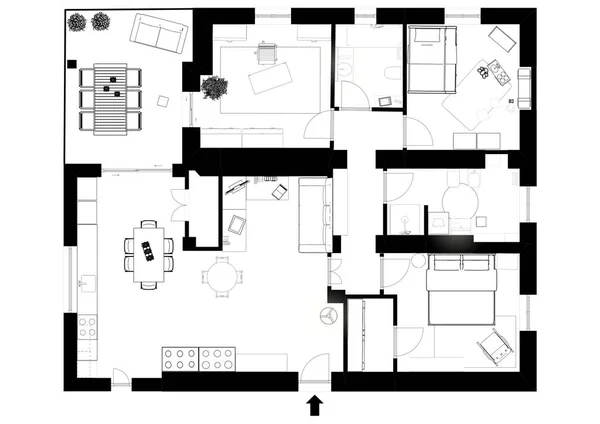
Black and White architectural plan of a house. Layout of the apartment with the furniture in the drawing view. With kitchen and toilet, living room and bedroom. Vector isolated.

Standard Symbols Used In Architecture Plans Icons Set


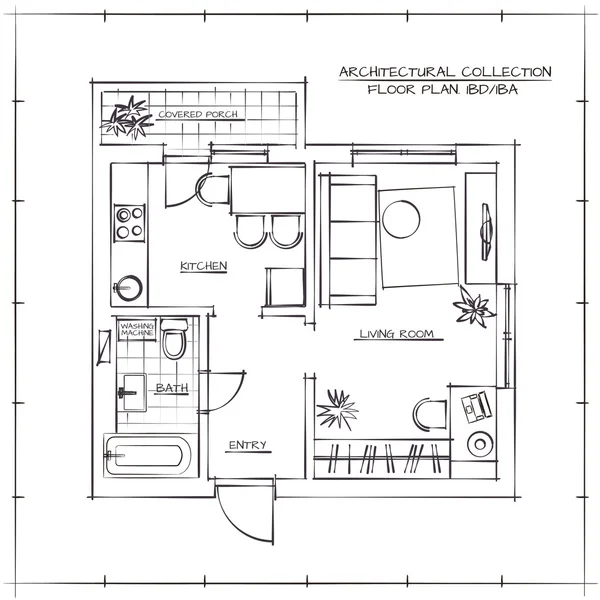
Floor plan sketch of a house
Phone icons set



Floor plan of a house.
Vector furniture architect plan background Flat Design




Architectural plan of the house. Professional layout with furniture in the form of a drawing. With kitchen, bedrooms, living room, dining room, bathroom and barbecue area. Floor plan, interior design. Top view blueprint
Cartoon Apartment Floor Plan Top View Card Poster. Vector
Black and White floor plans of a modern apartment. Vector interior design. Architectural bsckground.
Floor plan of a house.
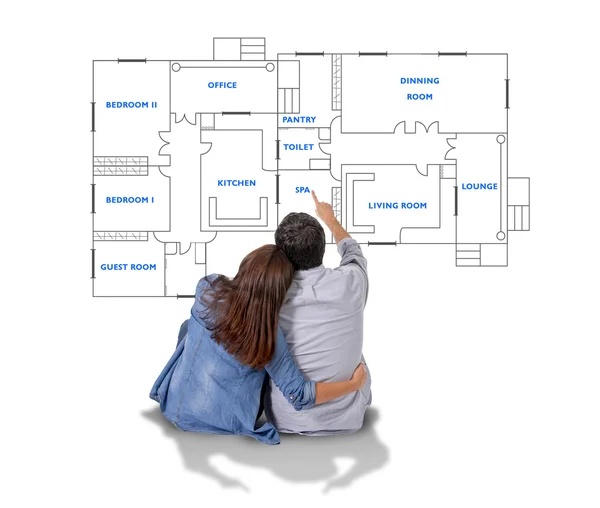
Young couple dreaming and imaging their new house in real state concept

Modern detailed floor plan for apartment with furniture. Top view of apartment. Vector flat projection.
Construction Worker with Laptop


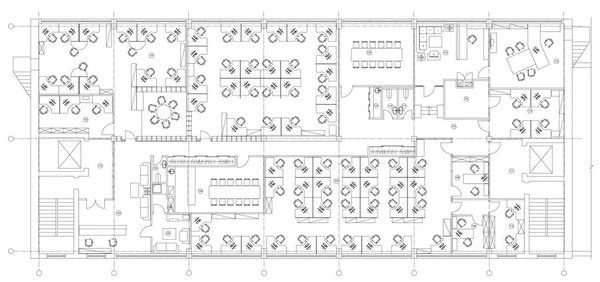
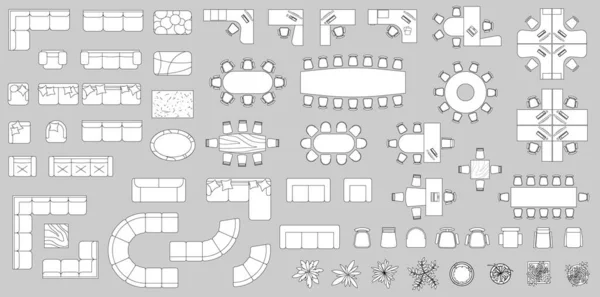

Standard office furniture symbols on floor plans
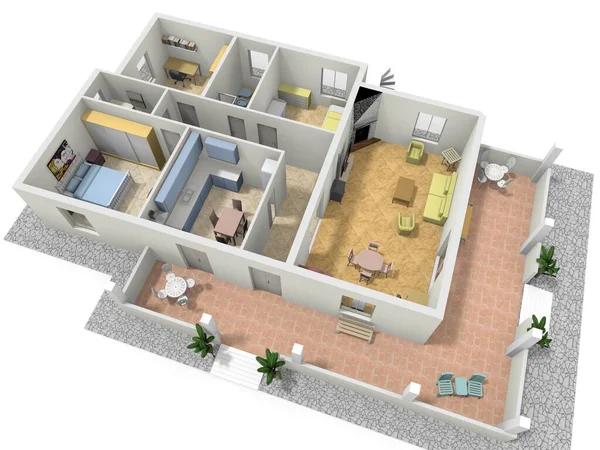
3D illustration floor plan. Floorplanner.
Blue building structure
Vector Architect plan with a furniture Flat Design
Contemporary house
Black and White architectural plan of a house. Layout of the apartment with the furniture in the drawing view. With kitchen and bathroom, living room and bedroom.
Black and White architectural plan of a house. Layout of the apartment with the furniture in the drawing view. With kitchen and bathroom, living room and bedroom.
Architects planning on blueprint
Standard office furniture symbols set

Vector flat projection with furniture. Set. Scale 1:10
Standard office furniture symbols set
Floorplan
Vector furniture architect plan background Flat Design
3d floor plan
Vector furniture architect plan of building set Flat Design
Architectural background. Part of architectural project
New apartment
Floorplan Architecture Plan House
House plan simple flat icon. Vector illustration on white background.
Female Architect clips some floorplans to a clipboard.
Architectural drawing of a house, autocad, vector
Standard office furniture symbols set
Apartment plan top view
Standard office furniture symbols on floor plans
Contemporary house
Happy young woman drawing new house plan with pencil
Architecture plan with furniture
Architecture plan set of apartment, studio, condominium, flat, house.
Standard office furniture symbols set used in architecture plans, office planning icon set, graphic design elements. Office room - top view plans. Vector isolated.


Floor plan with furniture in top view. Architectural set of furniture thin line icons. Detailed layout of the modern apartment. Vector blueprint.
Cgi 3d view of a modern home or apartment
Black and White architectural plan of a house. Layout of the apartment with the furniture in the drawing view. With kitchen and bathroom, living room and bedroom. Graphic design elements. Vector
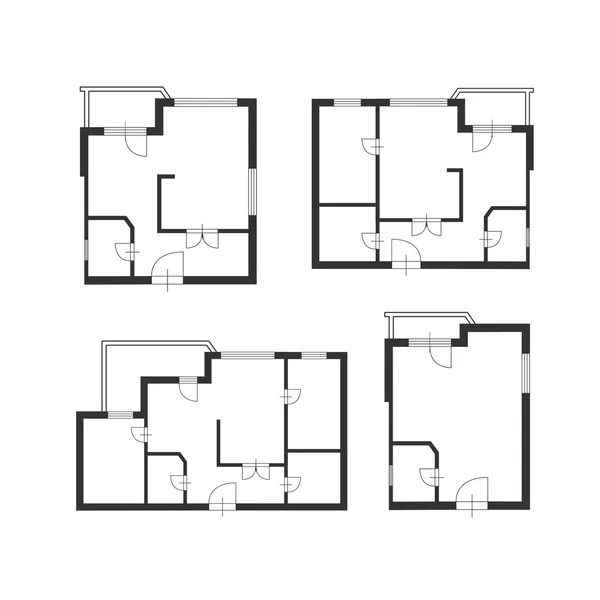
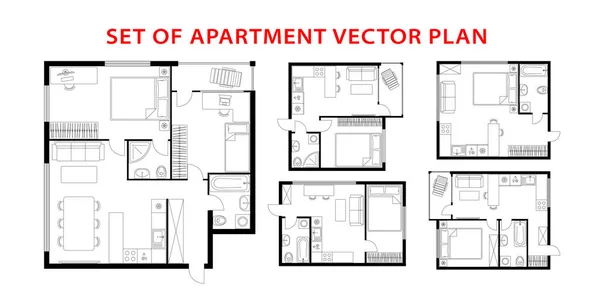
Apartment architectural plans set. Top view of floor plans. Vector blueprint projects of house. Professional layout in drawing form.


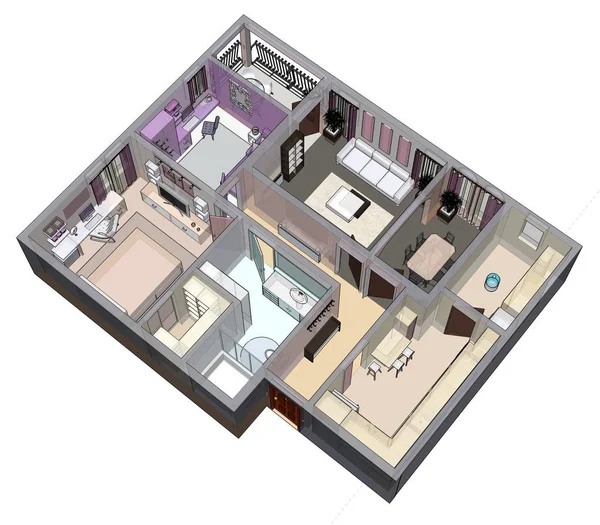

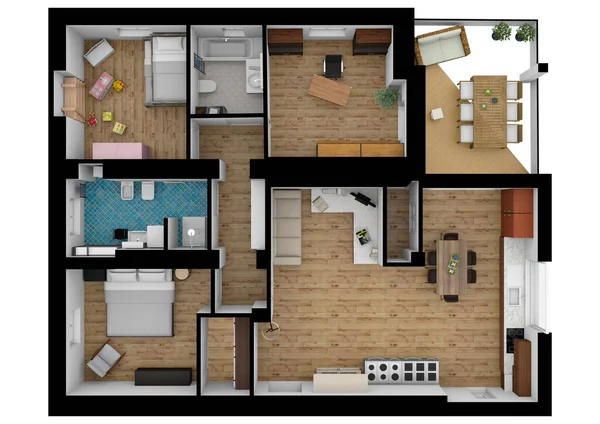
Floor plan of the apartment or house. 3d renderig.
2d drawing of collections bathroom layout of interior design plan, black lines on white background, isolated. Set 13
Architecture plan of apartment layout studio, condominium, flat, house.
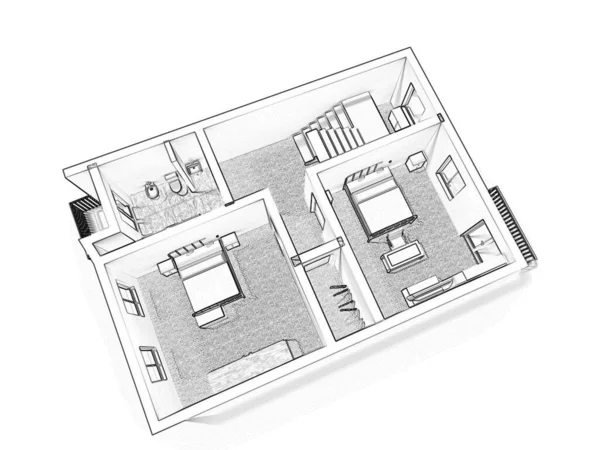
Perspective cutaway diagram of a one bedroom apartment completely furnished with flat roof cutaway over it with photovoltaic panels on the roof as source of electric energy and battery

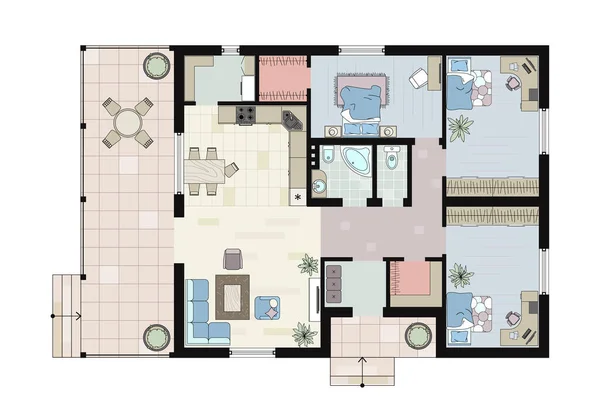
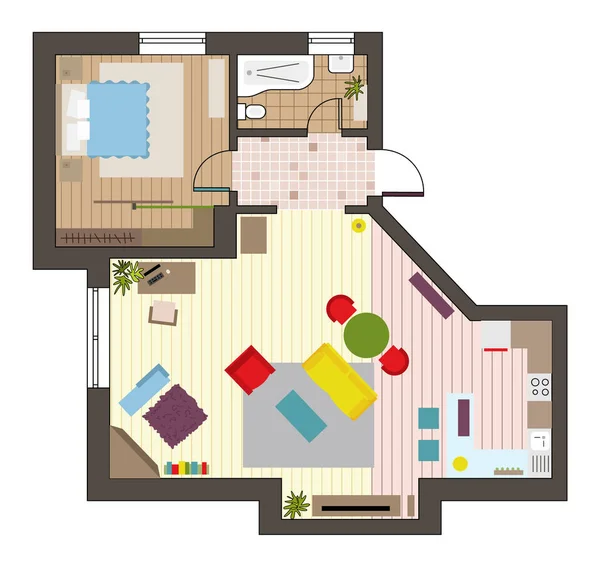
Interior design colored floor plan top view. Architectural plan of a house with furniture. Vector Layout from above of the apartment. Graphic design elements. Vector interior house, blueprint
Furniture elements top view for plan of office, house, apartment, workspace. Vector set of objects. Collection of Interior icon. Kit with Table, chair, sofa, plant. Symbol for interior design, project
Top view landscape design plan with house, courtyard, lawn, garage. Highly detailed plan of country with modern cottage of villa with pond, pool. Vector illustration of Cityscape, Map of town, village
Landscape design plan with house, courtyard, lawn and garage top view. Highly detailed plan of country with modern cottage, garden, pond, pool. Vector illustration of Cityscape, Map of town, village


Apartment design with furniture top view, architectural plan, kitchen, bathroom, bedroom and living room, vector illustration.
Childrens Room Furniture Set Top View PNG
House floor plans icon
Vector cartoon house plan icon in comic style. Architect scheme sign illustration pictogram. House scheme business splash effect concept.
Apartment plan concept shown on a computer screen
Floor plan top view Apartment floorplan isolated on white background 2D 3D
Floor plan sketch of a house
3d floor plan for real estate. House Floor Plan elevation. 3D design of home space.
Floor plan with furniture in top view. Architectural set of furniture thin line icons. Detailed layout of the modern apartment. Vector blueprint.
Floor plan of the apartment or house. 3d renderig.
Architecture plan with furniture in top view. Coloring book
Architectural flat plan top view with living rooms bathroom kitchen and lounge furniture vector illustration
2 dimension floor plan and furniture layout design of house 46 meters squares, vector lines black isolated on white background. Set 2
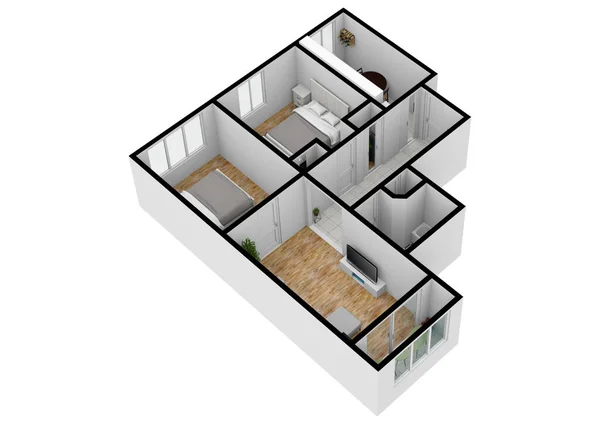
House plan sketch interior 3d illustration. 3d floor plan top view. 3D illustration floor plan. Floor plans for real estate. Color floor plan for marketing.
Interior design illustration. Floorplan. Floor plan.Illustration floor plan.


3d cgi birds eye view floorplan of a modern house or apartment
Architecture plan with furniture in top view. Coloring book

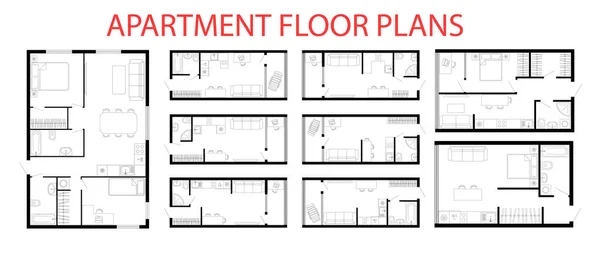
Apartment floor plans. Micro, one, two bedroom studio apartment.
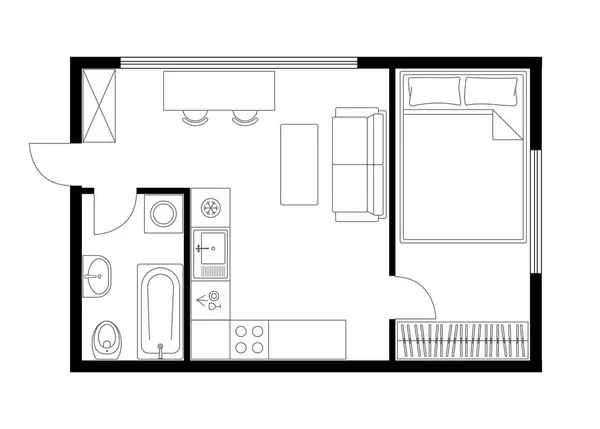
Apartment floor plan.

Four architectural sketches of a modern architecture

Black and white technical drawing of complex architectural design with multiple interconnected sections
Floor plan line icon. House floorplan sign. Square meters of living space symbol. Minimal line illustration background. Floor plan line icon pattern banner. White web template concept. Vector
Black and White floor plan of a house.
Floor plan top view Apartment floorplan isolated on white background 2D 3D
Standard living room furniture symbols set

1 bed, 2 bed and 3 bed apartment floorplans
Detailed architectural plan. 3D Vector blueprint. Modern abstract background.
Black and White floor plan of a house.
House plan line icon. House architectural floor plan sign. Square meters of living space symbol. Illustration for web and mobile app. Line style house floorplan icon. Editable stroke. Vector
Floor plan simple icon room flat apartment modern unfurnished house line drawing, floor plan project, symbol. Technical architecture draw. Structure shape, build layout with doors and windows. Vector
House plan sketch interior 3d illustration. 3d floor plan top view. 3D illustration floor plan. Floor plans for real estate. Color floor plan for marketing.
House plan sketch interior 3d illustration. 3d floor plan top view. 3D illustration floor plan. Floor plans for real estate. Color floor plan for marketing.
Architecture plan with furniture
Architectural plan of the house. Professional layout with furniture in the form of a drawing. With kitchen, bedrooms, living room, dining room, bathroom and barbecue area. Floor plan, interior design. Top view blueprint
Architecture plan set of apartment, studio, condominium, flat, house.
2d floor plan. Black&white floor plan.
Architectural Floor Plan
3d floor plan. Black white floor plan. Floor plan. Home space. Plan for real estate. Blueprint. Floor plan for marketing
Furniture elements top view for plan of office, house, apartment, workspace. Vector set of objects. Collection of Interior icon. Kit with Table, chair, sofa, plant. Symbol for interior design, project
Top view landscape design plan with house, courtyard, lawn. Black and white highly detailed plan of country with modern cottage, villa with garden. Vector blueprint Cityscape, Map of town, village
Mesuring your new home
3d floor plan for real estate. Illustration floor plan. Color floor plan for marketing.
Living Room Furniture Set Top View PNG for Interior Planning
Mesuring your new home
Detailed multi-storey building. Cross-section house. Vector blueprint. Architectural background.
Next Page
1
2
3
4
5
...
100
Page
Go
Home
Photos
floorplan photos & images
Related searches
realestae
,
couple homebuying
,
floorplan home
,
3d floor plane