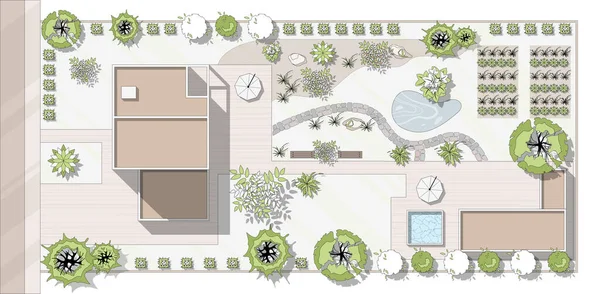

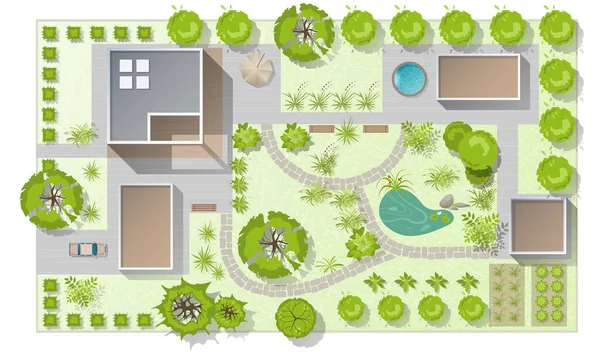

Top view landscape design plan with house, courtyard, lawn, garage. Highly detailed plan of country with modern cottage of villa with pond, pool. Vector illustration of Cityscape, Map of town, village
Top View Landscape Design Plan House Courtyard Lawn Garage Highly Detailed Plan Country Modern Cottage Villa Pond Pool Vector Illustration Cityscape Map Town Village

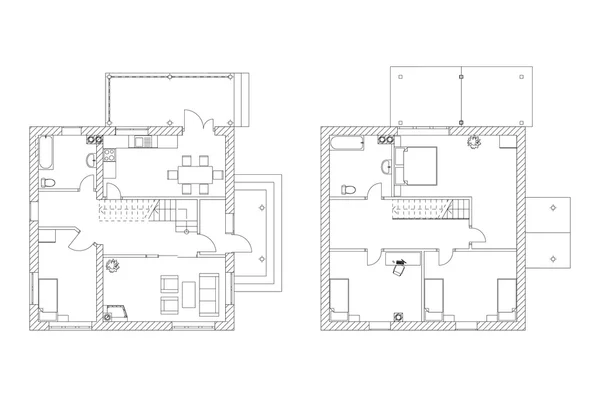
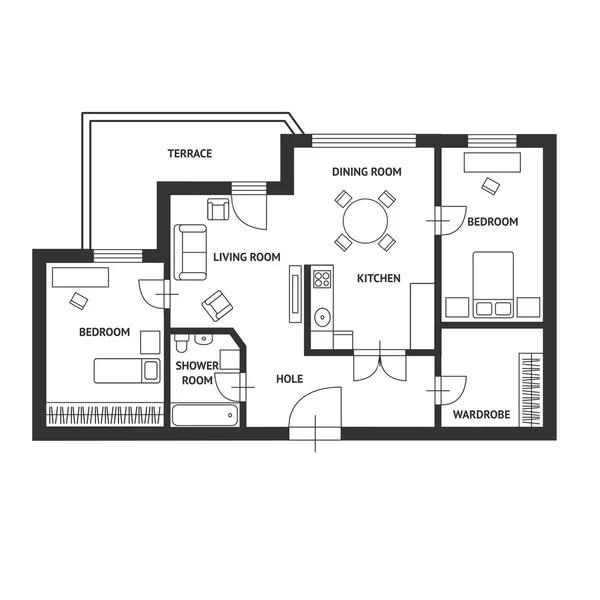






Black and White architectural plan of a house. Layout of the apartment with the furniture in the drawing view. With kitchen and toilet, living room and bedroom. Vector isolated.

Standard Symbols Used In Architecture Plans Icons Set
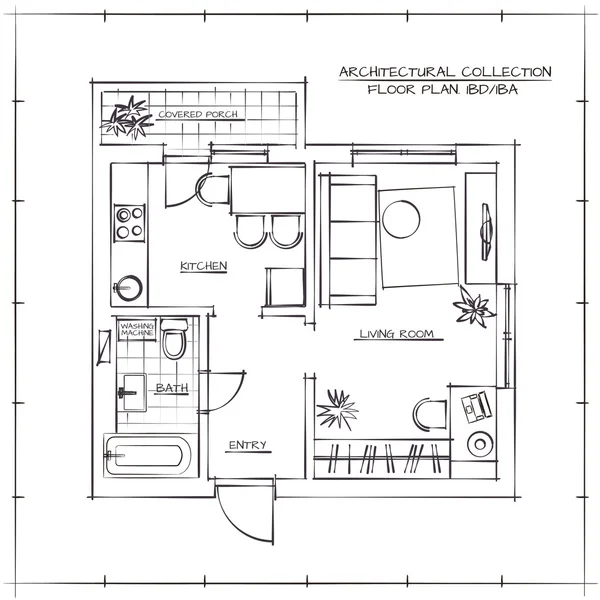

Floor plan sketch of a house
Phone icons set
Phone icons set

Floor plan of a house.
Vector furniture architect plan background Flat Design
Vector  furniture architect plan background Flat Design




Cartoon Apartment Floor Plan Top View Card Poster. Vector
Black and White floor plans of a modern apartment. Vector interior design. Architectural bsckground.
Floor plan of a house.


Modern detailed floor plan for apartment with furniture. Top view of apartment. Vector flat projection.


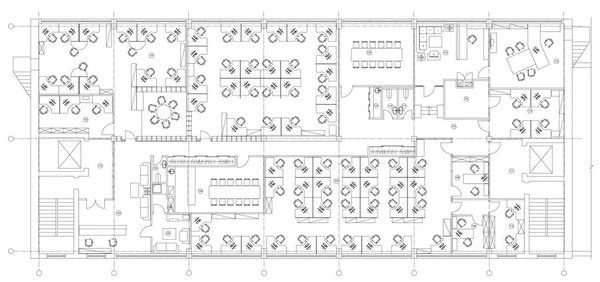

Standard office furniture symbols on floor plans
Vector Architect plan with a furniture Flat Design
Vector  Architect plan with a furniture Flat Design

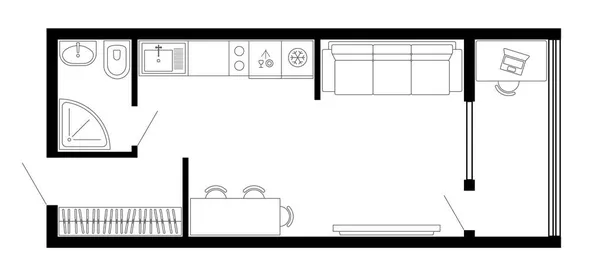
Black and White architectural plan of a house. Layout of the apartment with the furniture in the drawing view. With kitchen and bathroom, living room and bedroom.
Standard office furniture symbols set
Vector flat projection with furniture. Set. Scale 1:10
Standard office furniture symbols set
Vector furniture architect plan background Flat Design
Vector  furniture architect plan background Flat Design
Vector furniture architect plan of building set Flat Design
Vector  furniture architect plan of building set Flat Design
Architectural background. Part of architectural project

Floorplan Architecture Plan House
House plan simple flat icon. Vector illustration on white background.

Architectural drawing of a house, autocad, vector
Standard office furniture symbols set
Apartment plan top view
Standard office furniture symbols on floor plans
Architecture plan with furniture
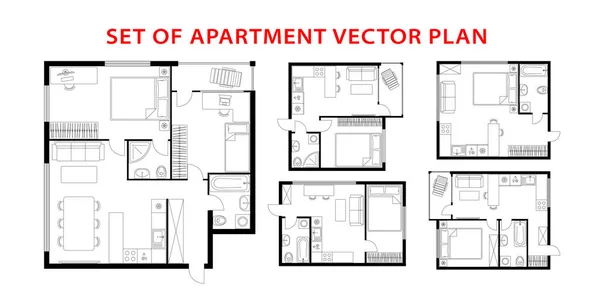
Architecture plan set of apartment, studio, condominium, flat, house.
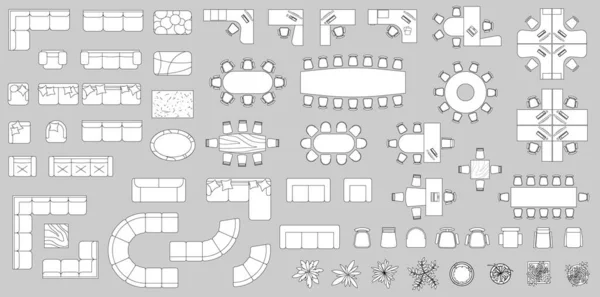
Standard office furniture symbols set used in architecture plans, office planning icon set, graphic design elements. Office room - top view plans. Vector isolated.



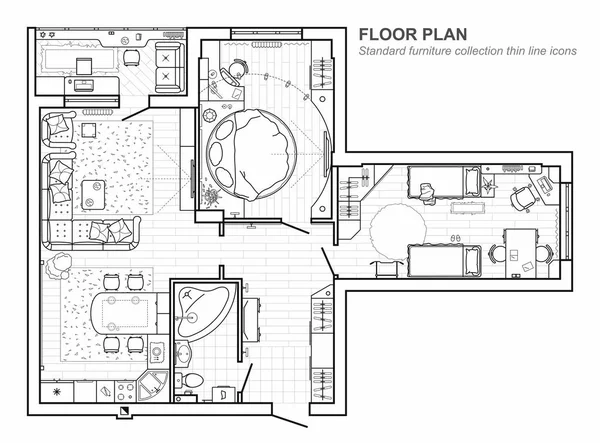
Floor plan with furniture in top view. Architectural set of furniture thin line icons. Detailed layout of the modern apartment. Vector blueprint.
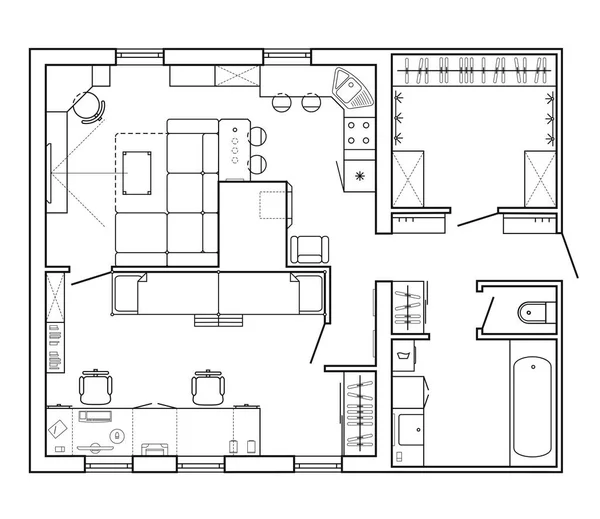
Black and White architectural plan of a house. Layout of the apartment with the furniture in the drawing view. With kitchen and bathroom, living room and bedroom. Graphic design elements. Vector
Apartment architectural plans set. Top view of floor plans. Vector blueprint projects of house. Professional layout in drawing form.
Apartment Architectural Plans Set Top View Floor Plans Vector Blueprint Projects House Professional Layout Drawing Form
2d drawing of collections bathroom layout of interior design plan, black lines on white background, isolated. Set 13
Drawing Collections Bathroom Layout Interior Design Plan Black Lines White Background Isolated Set
Architecture plan of apartment layout studio, condominium, flat, house.
Apartment design with furniture top view, architectural plan, kitchen, bathroom, bedroom and living room, vector illustration.
Perspective cutaway diagram of a one bedroom apartment completely furnished with flat roof cutaway over it with photovoltaic panels on the roof as source of electric energy and battery
Perspective Cutaway Diagram One Bedroom Apartment Completely Furnished Flat Roof Cutaway Photovoltaic Panels Roof Source Electric Energy Battery
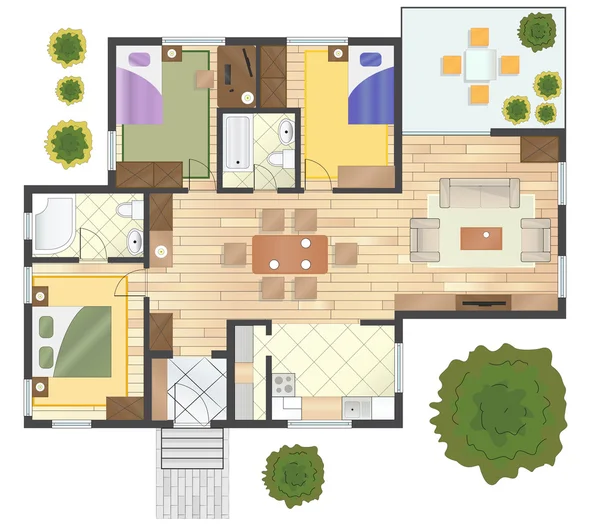
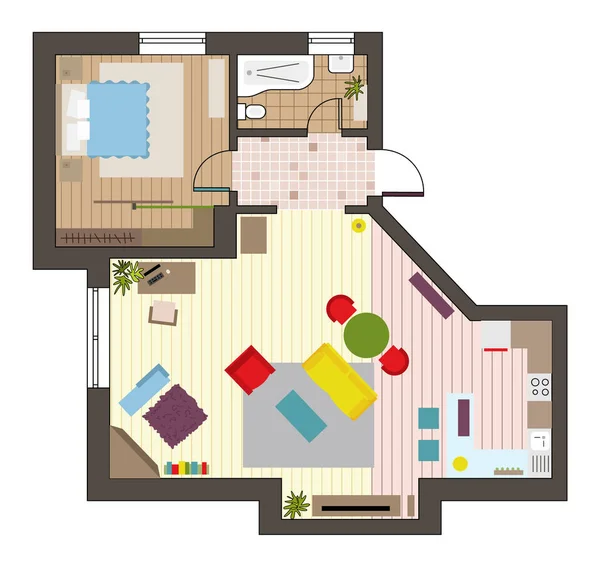

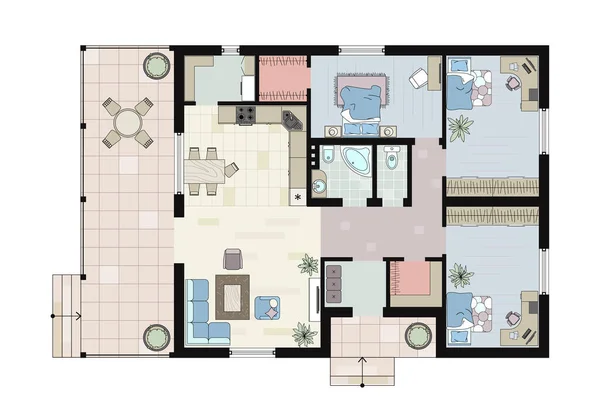
Interior design colored floor plan top view. Architectural plan of a house with furniture. Vector Layout from above of the apartment. Graphic design elements. Vector interior house, blueprint
Furniture elements top view for plan of office, house, apartment, workspace. Vector set of objects. Collection of Interior icon. Kit with Table, chair, sofa, plant. Symbol for interior design, project
Furniture Elements Top View Plan Office House Apartment Workspace Vector Set Objects Collection Interior Icon Kit Table Chair Sofa Plant Symbol Interior Design Project
Top view landscape design plan with house, courtyard, lawn, garage. Highly detailed plan of country with modern cottage of villa with pond, pool. Vector illustration of Cityscape, Map of town, village
Top View Landscape Design Plan House Courtyard Lawn Garage Highly Detailed Plan Country Modern Cottage Villa Pond Pool Vector Illustration Cityscape Map Town Village
Landscape design plan with house, courtyard, lawn and garage top view. Highly detailed plan of country with modern cottage, garden, pond, pool. Vector illustration of Cityscape, Map of town, village
Landscape Design Plan House Courtyard Lawn Garage Top View Highly Detailed Plan Country Modern Cottage Garden Pond Pool Vector Illustration Cityscape Map Town Village
House floor plans icon
Vector cartoon house plan icon in comic style. Architect scheme sign illustration pictogram. House scheme business splash effect concept.
Vector Cartoon House Plan Icon Comic Style Architect Scheme Sign Illustration Pictogram House Scheme Business Splash Effect Concept
Floor plan sketch of a house
Floor plan with furniture in top view. Architectural set of furniture thin line icons. Detailed layout of the modern apartment. Vector blueprint.
Architecture plan with furniture in top view. Coloring book

Architectural flat plan top view with living rooms bathroom kitchen and lounge furniture vector illustration
2 dimension floor plan and furniture layout design of house 46 meters squares, vector lines black isolated on white background. Set 2
Dimension Floor Plan Furniture Layout Design House Meters Squares Vector Lines Black Isolated White Background Set
Architecture plan with furniture in top view. Coloring book
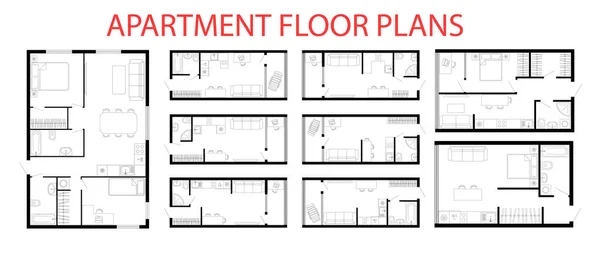
Apartment floor plans. Micro, one, two bedroom studio apartment.
Apartment floor plan.
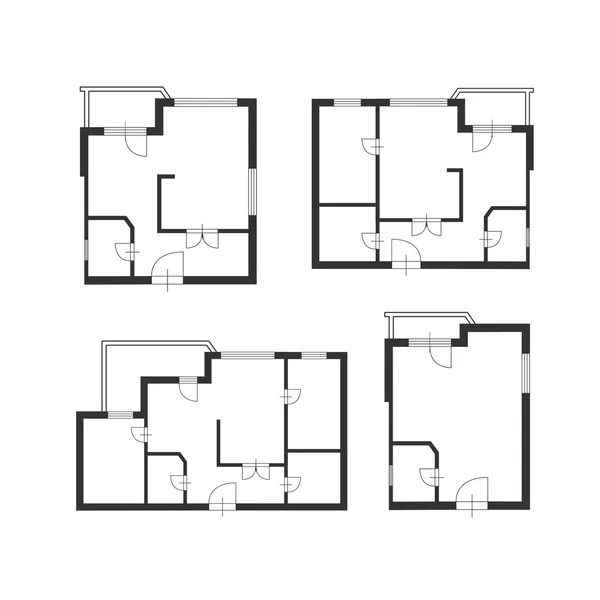

Four architectural sketches of a modern architecture
Four Architectural Sketches Modern Architecture

Black and white technical drawing of complex architectural design with multiple interconnected sections
Black White Technical Drawing Complex Architectural Design Multiple Interconnected Sections
Floor plan line icon. House floorplan sign. Square meters of living space symbol. Minimal line illustration background. Floor plan line icon pattern banner. White web template concept. Vector
Floor Plan Line Icon House Floorplan Sign Square Meters Living Space Symbol Minimal Line Illustration Background Floor Plan Line Icon Pattern Banner White Web Template Concept Vector

Black and White floor plan of a house.
Black White Floor Plan House
Standard living room furniture symbols set

1 bed, 2 bed and 3 bed apartment floorplans
Black and White floor plan of a house.
Black White Floor Plan House

Detailed architectural plan. 3D Vector blueprint. Modern abstract background.
Detailed Architectural Plan Vector Blueprint Modern Abstract Background
House plan line icon. House architectural floor plan sign. Square meters of living space symbol. Illustration for web and mobile app. Line style house floorplan icon. Editable stroke. Vector
House Plan Line Icon House Architectural Floor Plan Sign Square Meters Living Space Symbol Illustration Web Mobile App Line Style House Floorplan Icon Editable Stroke Vector
Floor plan simple icon room flat apartment modern unfurnished house line drawing, floor plan project, symbol. Technical architecture draw. Structure shape, build layout with doors and windows. Vector
Floor Plan Simple Icon Room Flat Apartment Modern Unfurnished House Line Drawing Floor Plan Project Symbol Technical Architecture Draw Structure Shape Build Layout Doors Windows Vector
Architecture plan with furniture
Architecture plan set of apartment, studio, condominium, flat, house.
Architectural Floor Plan
Furniture elements top view for plan of office, house, apartment, workspace. Vector set of objects. Collection of Interior icon. Kit with Table, chair, sofa, plant. Symbol for interior design, project
Furniture Elements Top View Plan Office House Apartment Workspace Vector Set Objects Collection Interior Icon Kit Table Chair Sofa Plant Symbol Interior Design Project
Top view landscape design plan with house, courtyard, lawn. Black and white highly detailed plan of country with modern cottage, villa with garden. Vector blueprint Cityscape, Map of town, village
Top View Landscape Design Plan House Courtyard Lawn Black White Highly Detailed Plan Country Modern Cottage Villa Garden Vector Blueprint Cityscape Map Town Village
Detailed multi-storey building. Cross-section house. Vector blueprint. Architectural background.
Apartment architectural plan. Black and white isolated condominium or house. Floor plan, interior design kitchen, bedrooms, living room, dining room and bathroom. Apartment without furniture top view.
Apartment Architectural Plan Black White Isolated Condominium House Floor Plan Interior Design Kitchen Bedrooms Living Room Dining Room Bathroom Apartment Furniture Top View
Floorplan Architecture Plan House
House Blueprint layout. Home Building Architecture. Vector illustration. Illustration on white background
House Blueprint Layout Home Building Architecture Vector Illustration Illustration White Background
Detailed apartment furniture
Architecture plan with furniture
Cross-sections houses. Vector blueprint. Best interesting architectural background.
Apartment architectural plan. Top view of floor plan. Vector blueprint project of house. Professional layout in drawing form.
Apartment Architectural Plan Top View Floor Plan Vector Blueprint Project House Professional Layout Drawing Form
Set of Furniture elements top view for plan of office, house, apartment, workspace. Kit of objects. Colorful collection of Interior icon. Table, chair, sofa, plant. Symbol for interior design, project
Set Furniture Elements Top View Plan Office House Apartment Workspace Kit Objects Colorful Collection Interior Icon Table Chair Sofa Plant Symbol Interior Design Project


Floor plans of a house, modern cottage. Project of Individual villa, apartment. Architectural CAD drawing. Blueprint layout. Technical Colored Plans. Vector illustration
Floor Plans House Modern Cottage Project Individual Villa Apartment Architectural Cad Drawing Blueprint Layout Technical Colored Plans Vector Illustration
Plan floor apartments set. One, two bedroom apartment. Interior design elements kitchen, bedroom, bathroom with symbols furniture. Vector architecture 2D Studio, condominium, flat floor plan.
Plan Floor Apartments Set One Two Bedroom Apartment Interior Design Elements Kitchen Bedroom Bathroom Symbols Furniture Vector Architecture Studio Condominium Flat Floor Plan
Plan floor apartment. Studio, condominium. Two bedroom layout floor plan. Interior design elements kitchen, bedroom, bathroom with furniture. Vector floorplan living room. Blueprint architectural plan
Plan Floor Apartment Studio Condominium Two Bedroom Layout Floor Plan Interior Design Elements Kitchen Bedroom Bathroom Furniture Vector Floorplan Living Room Blueprint Architectural Plan
Standard office furniture symbols on floor plans
Standard living room furniture symbols set


White floor plan sketch of a house on millimeter paper.
White Floor Plan Sketch House Millimeter Paper

Vector flat projection apartment. Colorful illustration.
White floor plan sketch of a house on millimeter paper.
White Floor Plan Sketch House Millimeter Paper
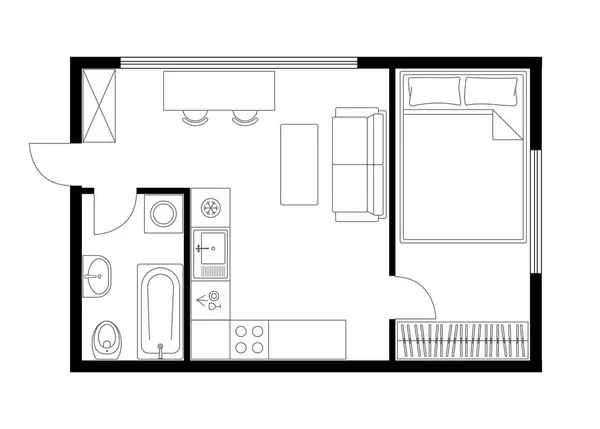
Apartment floor plan. Vector architecture micro studio plan of condominium, flat, house.
Apartment plan, home room scheme. House architecture blueprint or apartment bedroom construction vector plan. Building engineering layouts, office rooms technical schemes
Apartment Plan Home Room Scheme House Architecture Blueprint Apartment Bedroom Construction Vector Plan Building Engineering Layouts Office Rooms Technical Schemes
Floor plan with furniture in top view. Architectural set of furniture thin line icons. Detailed project of the modern apartment. Vector interior blueprint.
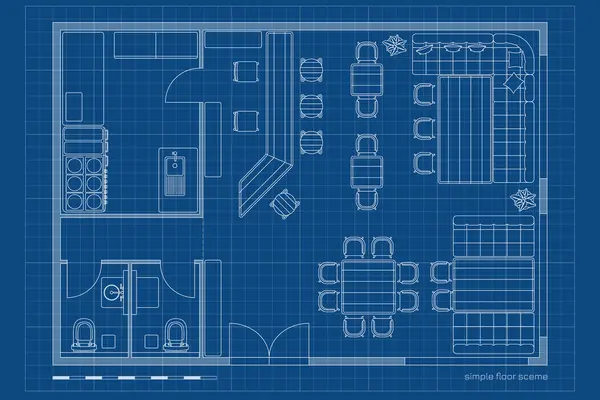
Restaurant outline floor plan. Architectural cafe drawing. Bar interior scheme. Industrial linear map. Pub technical blueprint. Modern ground floorplan. Vector illustration
Restaurant Outline Floor Plan Architectural Cafe Drawing Bar Interior Scheme Industrial Linear Map Pub Technical Blueprint Modern Ground Floorplan Vector Illustration
Plan floor apartments set. Studio, condominium, flat, house. One, two bedroom apartment. Interior design elements kitchen, bedroom, bathroom with symbols furniture. Vector architecture 2D floor plan.
Plan Floor Apartments Set Studio Condominium Flat House One Two Bedroom Apartment Interior Design Elements Kitchen Bedroom Bathroom Symbols Furniture Vector Architecture Floor Plan

Apartment diagram with floor heating and connected to the wind turbines and photovoltaic and solar panels and air conditioning
Apartment Diagram Floor Heating Connected Wind Turbines Photovoltaic Solar Panels Air Conditioning
Top view landscape design plan with house, courtyard, lawn, garage. Highly detailed plan of country with modern cottage of villa with pond, pool. Vector illustration of Cityscape, Map of town, village
Top View Landscape Design Plan House Courtyard Lawn Garage Highly Detailed Plan Country Modern Cottage Villa Pond Pool Vector Illustration Cityscape Map Town Village
Top view landscape design plan with two houses, courtyard, lawn, garage. Project plan of country with modern cottages of villas with pond, pool. Vector illustration of Cityscape, Map of town, village
Top View Landscape Design Plan Two Houses Courtyard Lawn Garage Project Plan Country Modern Cottages Villas Pond Pool Vector Illustration Cityscape Map Town Village
Floor plan. Architectural apartment project. One, two bedroom apartment. Interior design elements kitchen, bedroom, bathroom with symbols furniture. Vector architecture 2d floor plan.
Floor Plan Architectural Apartment Project One Two Bedroom Apartment Interior Design Elements Kitchen Bedroom Bathroom Symbols Furniture Vector Architecture Floor Plan

Apartment diagram with hand drawn floorplan diagram
Perspective cutaway diagram of a one bedroom apartment completely furnished with flat roof cutaway over it and with schematic floorplan above
Perspective Cutaway Diagram One Bedroom Apartment Completely Furnished Flat Roof Cutaway Schematic Floorplan

Set of floor plans blueprints. Vector unfurnished ground floor plans for your design. Suburban houses icons collection.
Set Floor Plans Blueprints Vector Unfurnished Ground Floor Plans Your Design Suburban Houses Icons Collection
Black and White architectural plan of a house. Layout of the apartment with the furniture in the drawing view. With kitchen and bathroom, living room and bedroom. Graphic design elements. Vector
Black and White floor plan of a house.
Black White Floor Plan House
Cartoon Apartment Floor Plan Top View and Elements. Vector
Page