Edificio tecnico Stock Vector Images

20,358,323 Edificio tecnico vector art & graphics are available under a royalty-free license
Vector cheerful locksmith plumber in the red helmet
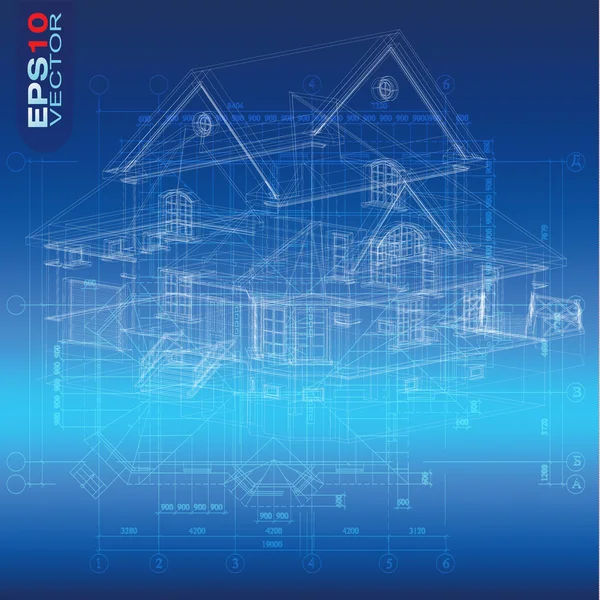
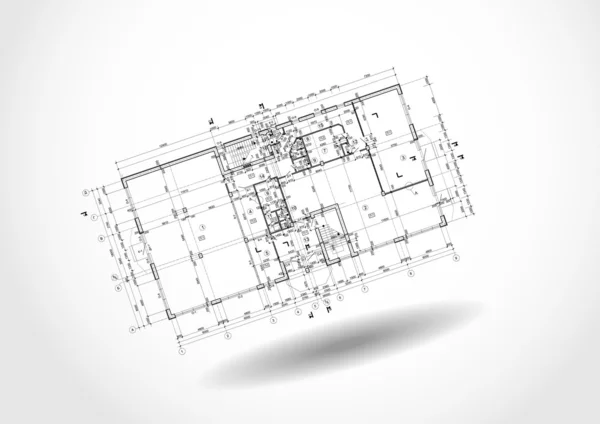
Abstract architectural background (vector)

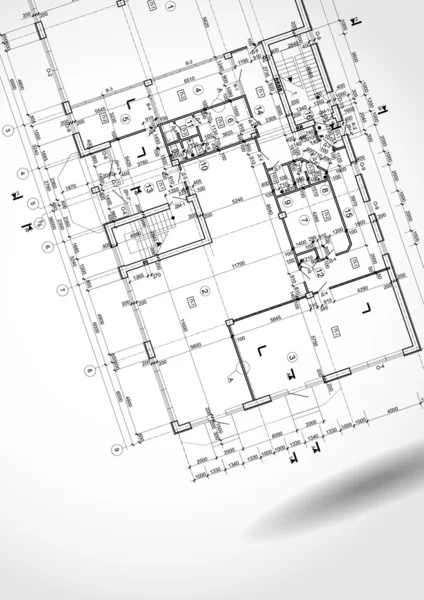
Architectural background with technical drawings


Private house section, detailed architectural technical drawing, vector blueprint

Private House Section Detailed Architectural Technical Drawing Vector Blueprint

Set of floor plans blueprints. Vector unfurnished ground floor plans for your design. Suburban houses icons collection.
Set Floor Plans Blueprints Vector Unfurnished Ground Floor Plans Your Design Suburban Houses Icons Collection
Architectural background. Part of architectural project, architectural plan, technical project, drawing technical letters, architecture planning on paper, construction plan
Simple Set of Factories Related Vector Line Icons. Icons as Truck Terminal, Power Station, Mine, Warehouse, Greenhouse and more. Editable Stroke.
Simple Set Factories Related Vector Line Icons Icons Truck Terminal Power Station Mine Warehouse Greenhouse More Editable Stroke

Blue industrial icon on white background
Industrial vector icon on blue background
Standard living room furniture symbols set
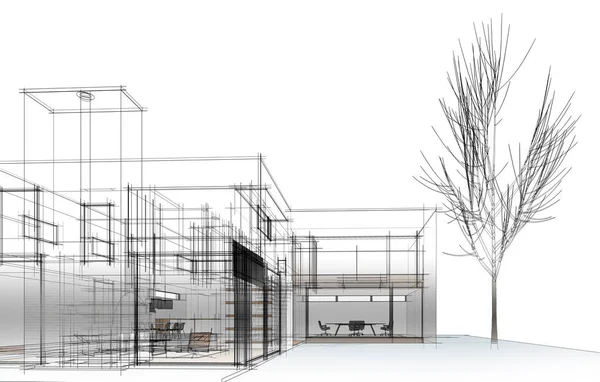
Architecture concept sketch 3d illustration
Architecture Concept Sketch Illustration
Hotel planning icon set. Furniture symbols collection used in architecture plans. Small living room - top view plans. Architecture and construction technical drawing. Vector blueprint project.
Hotel Planning Icon Set Furniture Symbols Collection Used Architecture Plans Small Living Room Top View Plans Architecture Construction Technical Drawing Vector Blueprint Project

Floor plans of a house, modern cottage. Project of Individual villa, apartment. Architectural CAD drawing. Blueprint layout. Technical Colored Plans. Vector illustration
Floor Plans House Modern Cottage Project Individual Villa Apartment Architectural Cad Drawing Blueprint Layout Technical Colored Plans Vector Illustration

3D Printing Horizontal Compositions

Architectural modern background. Detailed floor plans. Vector blueprint.
Architectural Modern Background Detailed Floor Plans Vector Blueprint
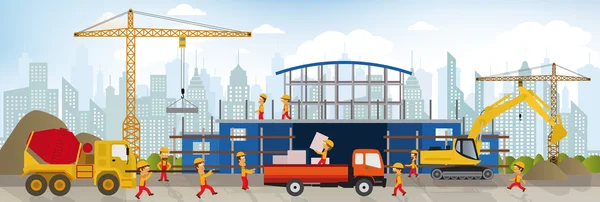
Making the new building


Architectural background with rolls of technical drawings



Architectural background with a 3D building model
Blueprint
Blueprint
Architecture building 3d render illustration on white background
Architecture Building Render Illustration White Background
Abstract architectural wallpaper design, digital concept background
Abstract Architectural Wallpaper Design Digital Concept Background

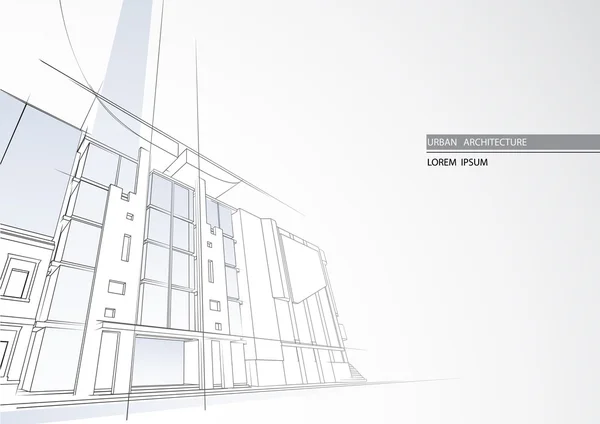

Urban Blueprint (vector).
House concept sketch 3d illustration
House Concept Sketch Illustration

Standard cafe furniture symbols on floor plans
Architectural background with a 3D building mode
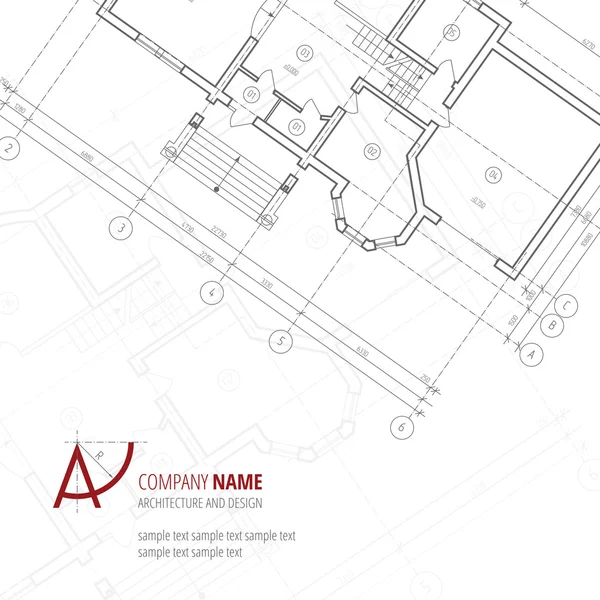
Architectural vector background. Gray building plan silhouette and A-letter logo architecture and design company.


Standard office furniture symbols set
Technical architect background
3D Print Isometric Collection

Technical blueprint of mechanism
Architectural background with a cup of coffee (vector)
Urban Blueprint (vector). Architectural background. Part of architectural project, architectural plan, technical project, construction plan
Urban Blueprint Vector Architectural Background Part Architectural Project Architectural Plan Technical Project Construction Plan
Flat plan drawing with pencil, floorplan residential house or apartment blueprint, 3D isometric vector illustration, interior design project top view.
Flat Plan Drawing Pencil Floorplan Residential House Apartment Blueprint Isometric Vector Illustration Interior Design Project Top View
Cranes
Cranes
Architectural background. Part of architectural project
Technical blueprint of mechanism
Detailed Architectural Wardrobe and Storage Cabinet Layout. 1
Detailed Architectural Wardrobe Storage Cabinet Layout
Architectural background (vector)
Architectural background with a 3D building model
Technical blueprint of mechanism
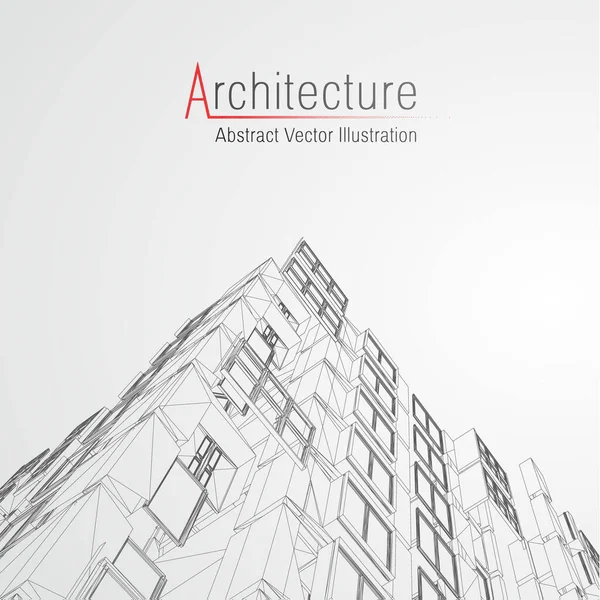
Abstract architecture background.
Website building process
Drawing of abstract architectural detail on flat surface.
Architectural background with technical drawings
Vector illustration, tractor and drilling rig logo. Construction industry. Isolated on a white background.
Vector Illustration Tractor Drilling Rig Logo Construction Industry Isolated White Background
Technical illustration. Mechanical engineering. Backgrounds of engineering subjects. Black background. Points
Technical Illustration Mechanical Engineering Backgrounds Engineering Subjects Black Background Points
House architectural project sketch, vector illustration
House Architectural Project Sketch Vector Illustration

Building under Construction site design, Building construction prosess web template landing page vector illustration
Industrial vector icon on white background
Set of 40 filled real estate web icons in glyph style such as bedroom, office building, advertisement, skyscraper, house front view, wall, duplex icons isolated on white background
Set Filled Real Estate Web Icons Glyph Style Bedroom Office Building Advertisement Skyscraper House Front View Wall Duplex Icons Isolated White Background
Urban blueprint with a 3D building model.
Architecture line background. Building construction sketch vector abstract. Modern city 3d project. Technology geometric grid. Wire blueprint house. Digital architect innovation wireframe.
Plan of building
Plan of building
Abstract architectural background



Grunge architectural background with plan and facade drawings. Eps10
Standard cafe furniture symbols on floor plans
Architectural background with technical drawings
Architectural background with a 3D building model
Technical architect background
Engineer holding a blueprint.
Conceptual architectural background (vector)
Hand drawn sketch of Perspective cut away diagram of living room with kitchen and terrace in the ground floor of detached house
Hand Drawn Sketch Perspective Cut Away Diagram Living Room Kitchen Terrace Ground Floor Detached House
Mechanical engineering drawing. Abstract drawing. Engineering technological wallpaper
Mechanical Engineering Drawing Abstract Drawing Engineering Technological Wallpaper
Architectural background (vector)
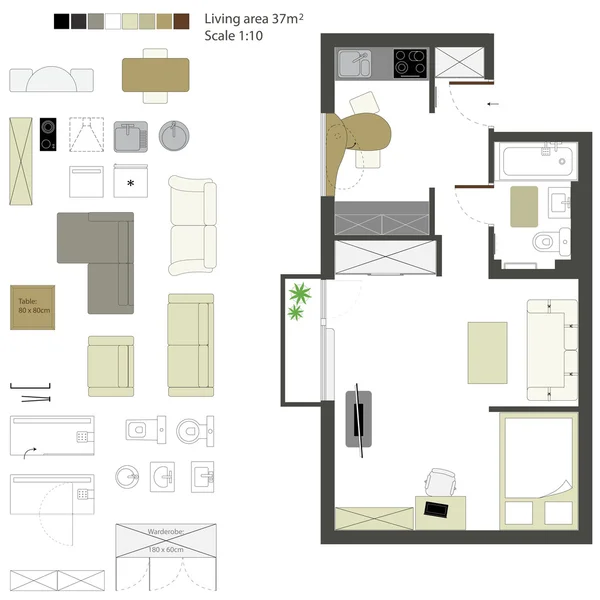

Vector flat projection with furniture. Set. Scale 1:10
Architect Woman Character Wearing Orange Safety Helmet Presenting Her Project Vector Illustration
Detailed achitectural drawing of swimming pool enclosure. Vector, technical industrial
Detailed Achitectural Drawing Swimming Pool Enclosure Vector Technical Industrial
Architectural modern design
Making the new building
Urban Blueprint (vector).

Floor plan of apartments. Standard home furniture symbols set used in architecture plans. Home planning icon set, graphic design elements. Big flat room - top view plan. Vector blueprint
Floor Plan Apartments Standard Home Furniture Symbols Set Used Architecture Plans Home Planning Icon Set Graphic Design Elements Big Flat Room Top View Plan Vector Blueprint
House concept sketch 3d illustration
House Concept Sketch Illustration
Standard office furniture symbols set
Architectural background (vector)


Floor Plan of a House with Furniture. Vector

Architectural orange background.
Architectural background
Abstract architecture background.
Architectural background with a 3D building model.
Standard living room furniture symbols set
Industry illustration. Factory thermal power plant. Urban scene. Pipes and smoke. White lines on blue background. Vector design art
Industry Illustration Factory Thermal Power Plant Urban Scene Pipes Smoke White Lines Blue Background Vector Design Art
Technical architect background
Rest
Rest
Architectural background.
Home plan blueprint background. vector illustration
Architectural background (vector)
Making the new building (shopping center)
Urban Blueprint (vector).
Vector flat projection with furniture. Set. Scale 1:10
Architectural background
Architectural background with technical drawings and 3D building model
Building on Blue Print
Industrial Construction Worker Mascot 2
Abstract drawing lines and forms background vector illustration
Abstract Drawing Lines Forms Background Vector Illustration
Man architect designs the architecture of the city
Architectural background with a 3D building model.
Architecture concept sketch 3d illustration
Architecture Concept Sketch Illustration
Perspective Abstract Background.
Set of Industrial icons, such as Home, Lighthouse, Technical info. Vector
Architectural background. Part of architectural project
Page