Edificio tecnico Stock Vector Images

20,358,323 Edificio tecnico vector art & graphics are available under a royalty-free license


Mechanical Engineering drawing. Blueprints. Mechanics. Cover, background. Black
Mechanical Engineering Drawing Blueprints Mechanics Cover Background Black


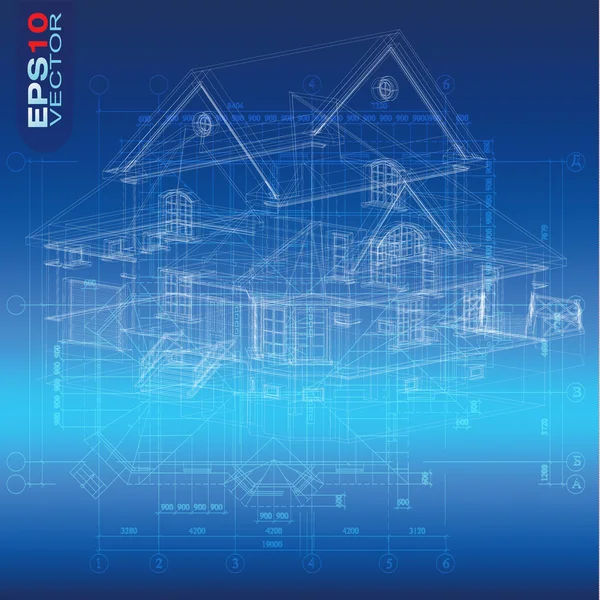
Urban Blueprint (vector)
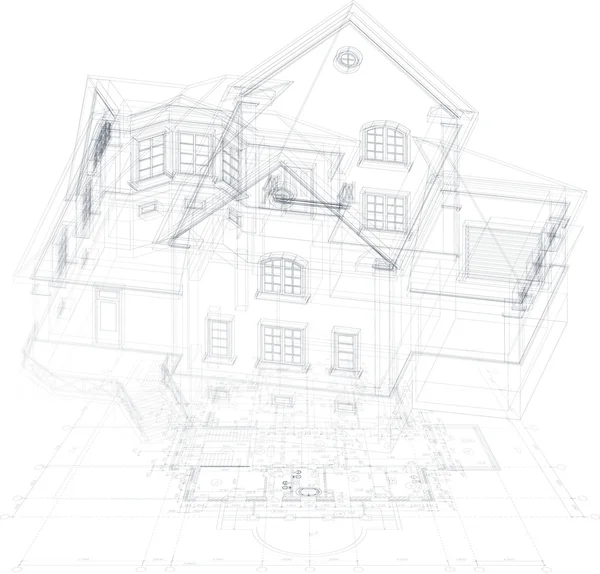






Architectural background with a 3D building model. Part of architectural project
Architectural background (vector)
Factory logo vector icon illustration
Factory Logo Vector Icon Illustration
Vector factory and like logo combination. Industry and best symbol or icon. Unique manufacturing and choice logotype design template.
Group of architects with city architecture layout
Architectural background.
Abstract architecture background.
Abstract geometrical 3d background. Urban design.
Architectural background with a 3D building model.

Mechanical engineering drawings. Technical Design. Instrument making. Blueprints. Blue background. Points
Mechanical Engineering Drawings Technical Design Instrument Making Blueprints Blue Background Points
Website Under construction sign on laptop. Vector illustration for website.
Urban Blueprint (vector).
Abstract architecture background.

Building industry license abstract concept vector illustration.




Set of ground floor blueprints. Vector unfurnished floor plans for your design. Suburban house set.

Set Ground Floor Blueprints Vector Unfurnished Floor Plans Your Design Suburban House Set
Mechanical engineering drawing. Abstract drawing. Engineering technological wallpaper
Mechanical Engineering Drawing Abstract Drawing Engineering Technological Wallpaper
Options And Service Tools Icon Set
Architectural background with a 3D building model.
Gear and Hexagon geometric Abstract lines and dots connect background. Technology connection digital EP.10.hi-tech communication concept innovation vector illustration background
Gear Hexagon Geometric Abstract Lines Dots Connect Background Technology Connection Digital Tech Communication Concept Innovation Vector Illustration Background
Technical blueprint of mechanism
Building seamless pattern. Vector seamless background housing. A
Blueprint of Building
Stylized vector illustration of a factory buildings, pipes and tanks close-up
Stylized Vector Illustration Factory Buildings Pipes Tanks Close
Architectural background with rolls of technical drawings
Architectural background.
Architectural background with rolls of drawings (vector)
Real estate icons High-Quality Vector Icons Collection with Editable Stroke. Ideal for Professional and Creative Projects
Real Estate Icons High Quality Vector Icons Collection Editable Stroke Ideal Professional Creative Projects
Factory and industry plant equipment
Technical architect background

Modern office architectural plan interior furniture and construction design drawing project
Architectural background with a 3D building model
Graph paper. seamless pattern. school background. grey millimeter grid. technical vector illustration
Graph Paper Seamless Pattern School Background Grey Millimeter Grid Technical Vector Illustration
Hotel planning icon set. Furniture symbols collection used in architecture plans. Small living room - top view plans. Architecture and construction technical drawing. Vector blueprint project.
Hotel Planning Icon Set Furniture Symbols Collection Used Architecture Plans Small Living Room Top View Plans Architecture Construction Technical Drawing Vector Blueprint Project
Black technical blueprint of mechanism
Blue industrial icon on white background
Plumbing sevices logo design vector
Plumbing Sevices Logo Design Vector
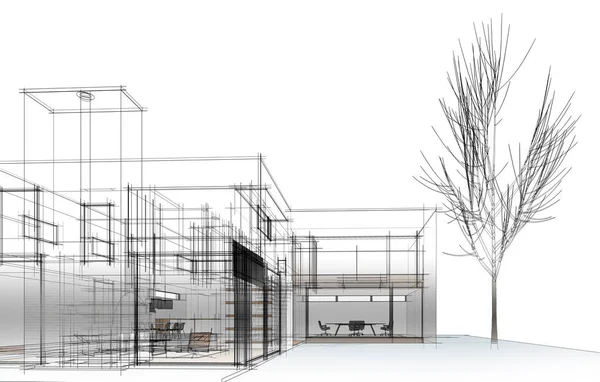
Architecture concept sketch 3d illustration
Architecture Concept Sketch Illustration
Technical plan
Technical plan
Architectural background with a 3D building model

Crane industrial structure industry set of houses, prospector working construction site.
Crane Industrial Structure Industry Set Houses Prospector Working Construction Site
Drawing of abstract architectural detail on flat surface.
Architectural background with a 3D building model
Blueprint
Blueprint
Technical blueprint of mechanism
Black technical blueprint of mechanism
Architectural background with technical drawings
Architectural background with a 3D building model and rolls of drawings
Architectural background with a 3D building model.
House concept sketch 3d vector illustration
House Concept Sketch Vector Illustration
House architectural project sketch 3d illustration
House Architectural Project Sketch Illustration
Architectural vector background. Building plan silhouette on blue background and D dream house real estate company logo
Vector hause plan of drawing building
House concept sketch 3d vector illustration
House Concept Sketch Vector Illustration
Under construction
Under construction

Drawing plan interior of the apartment with one bedroom
Architectural background

Builders working under construction scene
Architectural background.
Architectural background (vector)
Drawing of abstract architectural detail on flat surface.

Industrial truss
Industrial truss
Standard cafe furniture symbols on floor plans
Industrial icon
Industrial icon
Architectural background with a 3D building model
Architectural background with a 3D building model.
Technical architect background
Grey industrial icon on white background
Vector cheerful locksmith plumber in the red helmet
Abstract architectural background (vector)
Architectural background with technical drawings

Private house section, detailed architectural technical drawing, vector blueprint
Private House Section Detailed Architectural Technical Drawing Vector Blueprint
Set of floor plans blueprints. Vector unfurnished ground floor plans for your design. Suburban houses icons collection.
Set Floor Plans Blueprints Vector Unfurnished Ground Floor Plans Your Design Suburban Houses Icons Collection

Architectural background. Part of architectural project, architectural plan, technical project, drawing technical letters, architecture planning on paper, construction plan
Simple Set of Factories Related Vector Line Icons. Icons as Truck Terminal, Power Station, Mine, Warehouse, Greenhouse and more. Editable Stroke.
Simple Set Factories Related Vector Line Icons Icons Truck Terminal Power Station Mine Warehouse Greenhouse More Editable Stroke
Blue industrial icon on white background
Industrial vector icon on blue background
Standard living room furniture symbols set
Architecture concept sketch 3d illustration
Architecture Concept Sketch Illustration
Hotel planning icon set. Furniture symbols collection used in architecture plans. Small living room - top view plans. Architecture and construction technical drawing. Vector blueprint project.
Hotel Planning Icon Set Furniture Symbols Collection Used Architecture Plans Small Living Room Top View Plans Architecture Construction Technical Drawing Vector Blueprint Project


Floor plans of a house, modern cottage. Project of Individual villa, apartment. Architectural CAD drawing. Blueprint layout. Technical Colored Plans. Vector illustration
Floor Plans House Modern Cottage Project Individual Villa Apartment Architectural Cad Drawing Blueprint Layout Technical Colored Plans Vector Illustration


3D Printing Horizontal Compositions
Architectural modern background. Detailed floor plans. Vector blueprint.
Architectural Modern Background Detailed Floor Plans Vector Blueprint
Making the new building
Architectural background with rolls of technical drawings
Architectural background with a 3D building model
Blueprint
Blueprint
Architecture building 3d render illustration on white background
Architecture Building Render Illustration White Background
Abstract architectural wallpaper design, digital concept background
Abstract Architectural Wallpaper Design Digital Concept Background
Urban Blueprint (vector).
House concept sketch 3d illustration
House Concept Sketch Illustration
Standard cafe furniture symbols on floor plans
Architectural background with a 3D building mode
Architectural vector background. Gray building plan silhouette and A-letter logo architecture and design company.
Standard office furniture symbols set
Technical architect background
3D Print Isometric Collection
Technical blueprint of mechanism
1...91011...100
Page