
Edificio tecnico Stock Vector Images

20,358,323 Edificio tecnico vector art & graphics are available under a royalty-free license








Architectural background with a 3D building mode
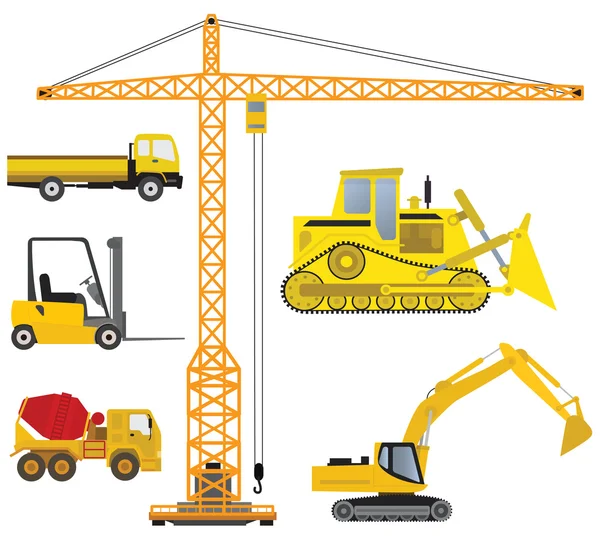
Vehicles collection
Vehicles collection
Abstract architectural wallpaper design, digital concept background
Abstract Architectural Wallpaper Design Digital Concept Background
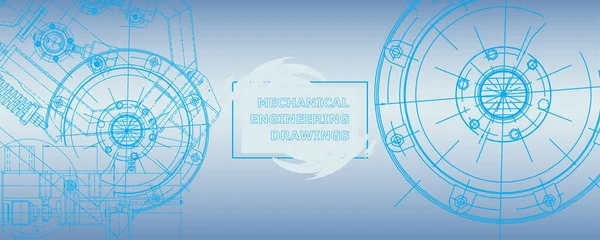
Mechanical engineering drawing. Abstract drawing. Engineering technological wallpaper
Mechanical Engineering Drawing Abstract Drawing Engineering Technological Wallpaper




House building architectural drawing 3d illustration
House Building Architectural Drawing Illustration
Skyscraper Construction Isometric Set
Deal Meeting of Partner and Contractor on Building Construction. Vector Illsustration of Cartoon Worker Characters. Commercial Property.


House building sketch architecture 3d illustration


House Building Sketch Architecture Illustration

Urban Blueprint with a 3D building model (vector).
House architectural project sketch, vector illustration
House Architectural Project Sketch Vector Illustration
Skyscraper line icon
Architectural background (vector)
House illustration. Architecture project logo.
Set line icons of architecture


Architectural background with technical drawings and 3D building model


Multistory building facades, detailed architectural technical drawing, vector blueprint
Multistory Building Facades Detailed Architectural Technical Drawing Vector Blueprint
Architectural background with a 3D building mode
Abstract cubic house 3d rendering
Abstract Cubic House Rendering



Modern house architectural project sketch 3d illustration
Modern House Architectural Project Sketch Illustration
Architectural background (vector)
Set line icons of architectural
House concept sketch 3d vector illustration
House Concept Sketch Vector Illustration
Abstract cubic house 3d rendering
Abstract Cubic House Rendering
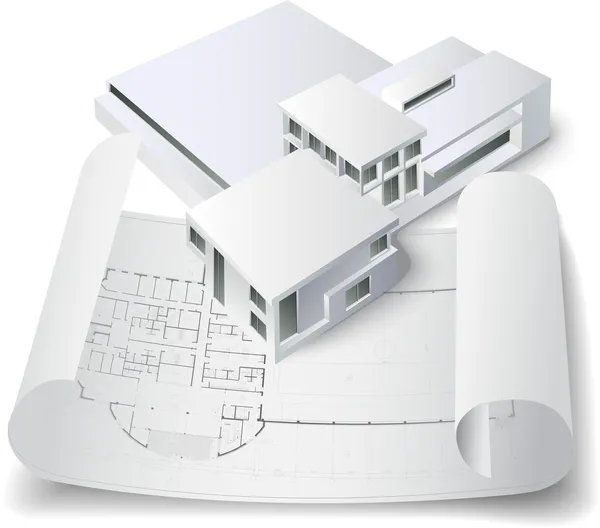


Architectural background with a 3D building model and rolls of drawings

Apartment plan, home room scheme. House architecture blueprint or apartment bedroom construction vector plan. Building engineering layouts, office rooms technical schemes
Apartment Plan Home Room Scheme House Architecture Blueprint Apartment Bedroom Construction Vector Plan Building Engineering Layouts Office Rooms Technical Schemes
Set color line icons of architecture isolated on white. Landscape and interior design, architect blueprint, house plan, building project, technical draft. Vector illustration
Set Color Line Icons Architecture Isolated White Landscape Interior Design Architect Blueprint House Plan Building Project Technical Draft Vector Illustration
Home plan blueprint background. vector illustration


Perspective cutaway diagram of a one bedroom apartment completely furnished with flat roof cutaway over it
Perspective Cutaway Diagram One Bedroom Apartment Completely Furnished Flat Roof Cutaway
Urban blueprint with a 3D building model
Architectural background (vector)
Architectural background. Part of architectural project, architectural plan, technical project, drawing technical letters, architecture planning on paper, construction plan
Real Estate and Construction line icons set. Real Estate outline icons collection. Purchase and sale of housing, builder, crane, rental of premises, insurance, realty, measure, tool. Thin line icon.
Real Estate Construction Line Icons Set Real Estate Outline Icons Collection Purchase Sale Housing Builder Crane Rental Premises Insurance Realty Measure Tool Thin Line Icon
Set line icons of architectural
Architectural background (vector)

Painters and craftsmen
Repairman holding big wrench in hand. Home repair.
Set line icons of architecture isolated on black
Technology wireless network communication smart city with architecture in China of Shanghai at Asia downtown skyscraper on blue background, Vector illustration futuristic green city and panorama view.
Technology Wireless Network Communication Smart City Architecture China Shanghai Asia Downtown Skyscraper Blue Background Vector Illustration Futuristic Green City Panorama View
Architect Construction Logo Design Vector
Set line icons of architectural
Architectural background (vector)
House concept sketch 3d illustration
House Concept Sketch Illustration
Architectural Technical Color Plans. Colorful floor plans of a house. Individual cottage, apartment architectural CAD drawing. Cottage project. Vector illustration
Perspective cutaway diagram of a one bedroom apartment completely furnished with flat roof cutaway over it
Perspective Cutaway Diagram One Bedroom Apartment Completely Furnished Flat Roof Cutaway
Assembly drawing of shaft of electrical reducer. Vector design of steel mechanical device with dimension lines. Engineering technic computer cad scheme on paper sheet. Hand drawn pencil sketch.
Assembly Drawing Shaft Electrical Reducer Vector Design Steel Mechanical Device Dimension Lines Engineering Technic Computer Cad Scheme Paper Sheet Hand Drawn Pencil Sketch
Vector House Repair Project
Abstract line composition icon, company logo,


House blueprint
House blueprint
Architectural background with rolls of drawings (vector)
Mechanical engineering drawing. Abstract drawing. Engineering technological wallpaper
Mechanical Engineering Drawing Abstract Drawing Engineering Technological Wallpaper
Set of isolated hand drawn builders and construction in progress
Icon people Industry
House architectural project sketch, vector illustration
House Architectural Project Sketch Vector Illustration
Construction worker landing page design template advertising professional staff architectural service. Group of engineering project manager, supervisor and workman builder team vector illustration
Construction Worker Landing Page Design Template Advertising Professional Staff Architectural Service Group Engineering Project Manager Supervisor Workman Builder Team Vector Illustration
Architectural background (vector)
Architectural background
Architecture building 3d render illustration on white background
Architecture Building Render Illustration White Background
Modern house architectural project sketch 3d illustration
Modern House Architectural Project Sketch Illustration
House architectural project sketch 3d illustration
House Architectural Project Sketch Illustration
House building sketch architecture 3d illustration
House Building Sketch Architecture Illustration
Country house
Country house
Architectural wallpaper design, digital concept background
Architectural Wallpaper Design Digital Concept Background
Under Construction
Under Construction



Architecture design, blueprint plan. Set of different black and white house floor plans isolated on white
Architectural background with technical drawings and 3D building model
House architecture icons, line signs, web symbols set, vector isolated illustration
House Architecture Icons Line Signs Web Symbols Set Vector Isolated Illustration
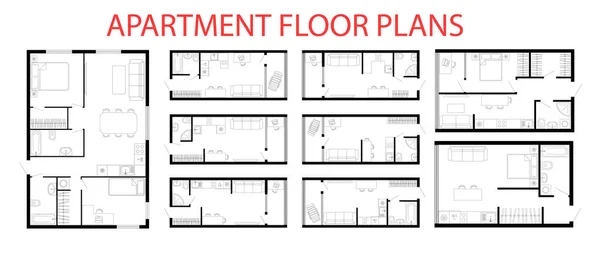
Apartment floor plans. Micro, one, two bedroom studio apartment.
Team of Architect
Team of Architect
House plan interior, 3d vector illustration
House Plan Interior Vector Illustration
House architectural project sketch 3d illustration
House Architectural Project Sketch Illustration
Set color line icons of architectural isolated on white
Architectural background with a 3D building model
House architectural project sketch 3d illustration
House Architectural Project Sketch Illustration

Blueprint of Building
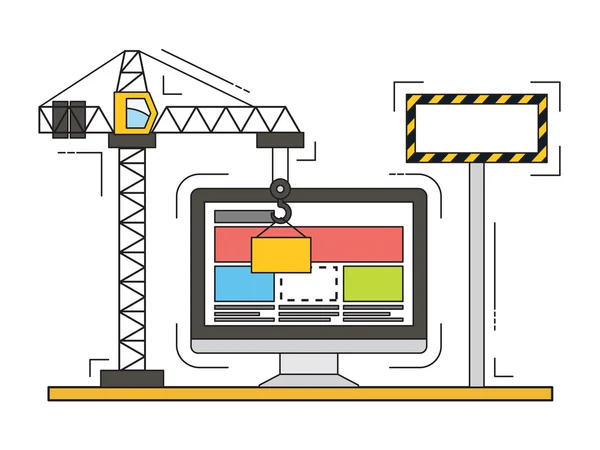
Thin line vector flat design of website under construction, web page building process.
Construction Architecture Engineers Set
Modern house architectural project sketch 3d illustration
Modern House Architectural Project Sketch Illustration
Architectural background with a 3D building model

Three bedroom apartment with a big terrace plan / layout, architectural background, top view
Three Bedroom Apartment Big Terrace Plan Layout Architectural Background Top View
Vector Illustration Set Of Simple Architecture Icons. Elements Flat, Residential, Popish And Other Synonyms Ruler, Edifice And Superstructure.
Minimal geometrical architectural building design
Minimal Geometrical Architectural Building Design
Architectural background (vector)
Set line icons of architectural
Under construction blueprint, technical drawing, scribble style
Modern house sketch 3d illustration
Modern House Sketch Illustration
Vector Under Construction Sign with Helmet

Multistory building facade, detailed architectural technical drawing, vector blueprint
Multistory Building Facade Detailed Architectural Technical Drawing Vector Blueprint
House concept sketch 3d illustration
House Concept Sketch Illustration
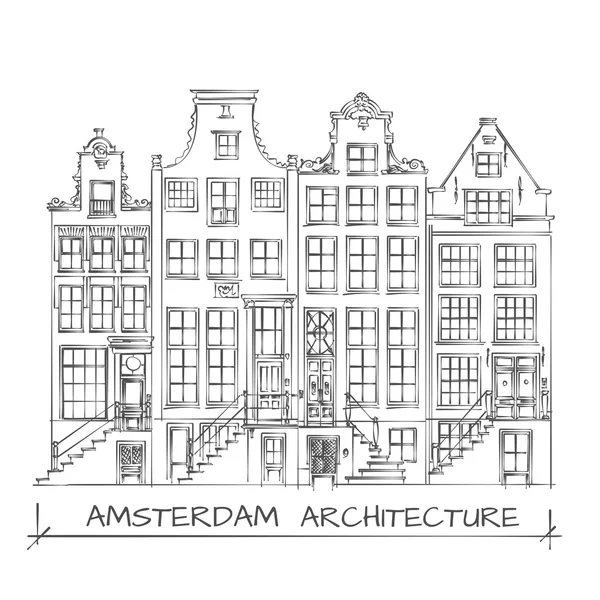
Amsterdam Architecture Drawing
Abstract architectural wallpaper design, digital concept background
Abstract Architectural Wallpaper Design Digital Concept Background

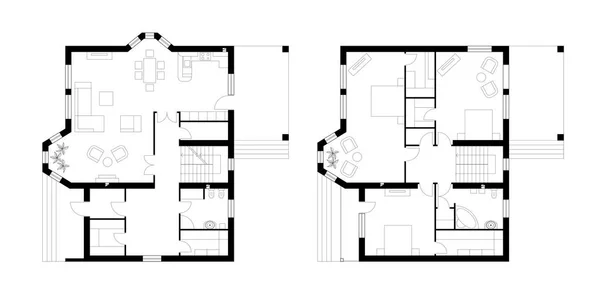
Architectural plan of a two-storey manor house with a terrace. The layout of an individual two-storey house with three bedrooms, kitchen, living room, two bathrooms, dressing rooms and pantries.
Architectural Plan Two Storey Manor House Terrace Layout Individual Two Storey House Three Bedrooms Kitchen Living Room Two Bathrooms Dressing Rooms Pantries
Real Estate Line Vector Icons Set
Urban Blueprint (vector)
Vector floor plan / layout, architectural background, top view
Vector Floor Plan Layout Architectural Background Top View
Minimalist Vector Icons of Construction Helmets in Front and Profile Views
Minimalist Vector Icons Construction Helmets Front Profile Views

Building Area Isometric Composition
Making the new building (shopping center)
Blueprint of Building
Seven houses
Seven houses
Modern house plan 3d illustration
Modern House Plan Illustration
1...456...100
Page