Edificio tecnico Stock Vector Images

20,358,323 Edificio tecnico vector art & graphics are available under a royalty-free license
Set color line icons of architectural isolated on white



Architectural background with a 3D building model

House architectural project sketch 3d illustration
House Architectural Project Sketch Illustration

Blueprint of Building
Thin line vector flat design of website under construction, web page building process.
Construction Architecture Engineers Set
Modern house architectural project sketch 3d illustration
Modern House Architectural Project Sketch Illustration
Architectural background with a 3D building model

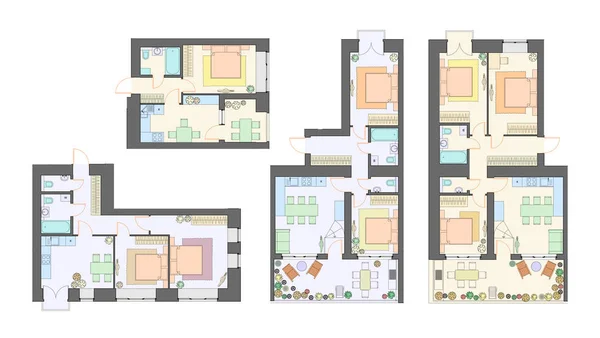

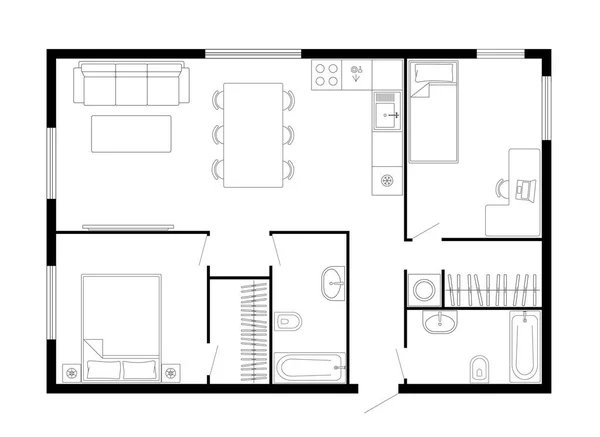
Three bedroom apartment with a big terrace plan / layout, architectural background, top view
Three Bedroom Apartment Big Terrace Plan Layout Architectural Background Top View
Vector Illustration Set Of Simple Architecture Icons. Elements Flat, Residential, Popish And Other Synonyms Ruler, Edifice And Superstructure.
Minimal geometrical architectural building design
Minimal Geometrical Architectural Building Design
Architectural background (vector)
Set line icons of architectural
Under construction blueprint, technical drawing, scribble style

Modern house sketch 3d illustration
Modern House Sketch Illustration
Vector Under Construction Sign with Helmet




Multistory building facade, detailed architectural technical drawing, vector blueprint
Multistory Building Facade Detailed Architectural Technical Drawing Vector Blueprint
House concept sketch 3d illustration
House Concept Sketch Illustration
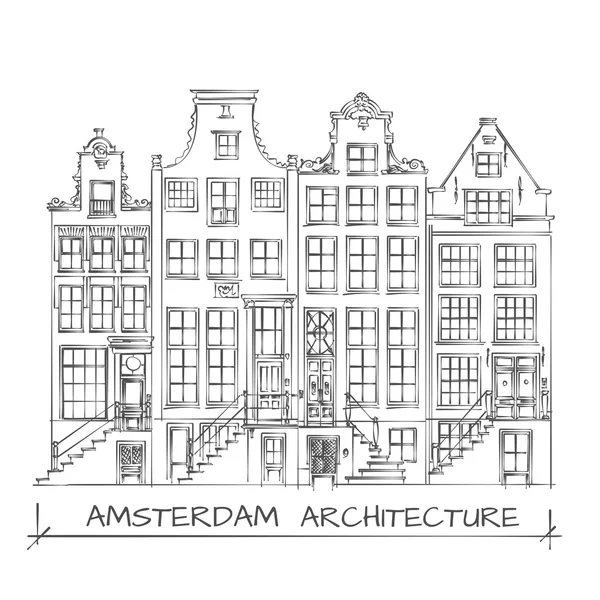
Amsterdam Architecture Drawing
Abstract architectural wallpaper design, digital concept background
Abstract Architectural Wallpaper Design Digital Concept Background
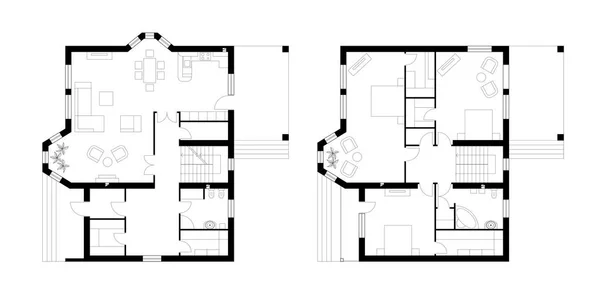
Architectural plan of a two-storey manor house with a terrace. The layout of an individual two-storey house with three bedrooms, kitchen, living room, two bathrooms, dressing rooms and pantries.
Architectural Plan Two Storey Manor House Terrace Layout Individual Two Storey House Three Bedrooms Kitchen Living Room Two Bathrooms Dressing Rooms Pantries
Real Estate Line Vector Icons Set
Urban Blueprint (vector)

Vector floor plan / layout, architectural background, top view
Vector Floor Plan Layout Architectural Background Top View
Minimalist Vector Icons of Construction Helmets in Front and Profile Views
Minimalist Vector Icons Construction Helmets Front Profile Views

Building Area Isometric Composition
Making the new building (shopping center)
Blueprint of Building

Seven houses
Seven houses

Modern house plan 3d illustration
Modern House Plan Illustration

House architectural sketch 3d rendering
House Architectural Sketch Rendering
Construction worker pictograms composition banner
Blueprint of Building
Architectural background with a 3D building mode
Industrial contractors workers people
Set color line icons of architecture
Set line icons of architecture
Architectural background (vector)
Modern house sketch 3d illustration
Modern House Sketch Illustration
Set line icons of architecture

Mining industry equipment. Excavator, dump truck, bulldozer, wagons with coal, factory of plant complex, explosives, coal cart, miner helmet. Mining technics and transportation vehicles vector
Mining Industry Equipment Excavator Dump Truck Bulldozer Wagons Coal Factory Plant Complex Explosives Coal Cart Miner Helmet Mining Technics Transportation Vehicles Vector
Architectural background with rolls of drawings. Part of architectural project
Blueprint
Blueprint
Set of Industrial icons, such as Foreman, Technical algorithm, Lighthouse symbols. Return package, Truck delivery, Engineer signs. Skyscraper buildings, Buildings, Open box. Packing boxes. Vector
Set Industrial Icons Foreman Technical Algorithm Lighthouse Symbols Return Package Truck Delivery Engineer Signs Skyscraper Buildings Buildings Open Box Packing Boxes Vector
Building hat with location pin shape
Building Hat Location Pin Shape
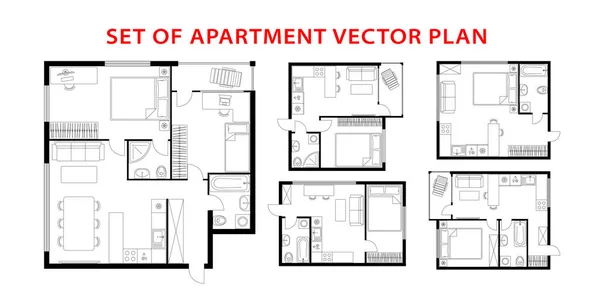
Architecture plan set of apartment, studio, condominium, flat, house.
Modern house plan 3d illustration
Modern House Plan Illustration
Building facade architecture
Vector set of furnished apartments, architectural background, top view
Vector Set Furnished Apartments Architectural Background Top View
Letter A architect logo
Architectural background.
Blueprint of Building
Project
Project
Structural engineer work with material strength and stability knowledge outline concept. Job with steel building constructions and precise measurements vector illustration. Rigidity characteristics.
Structural Engineer Work Material Strength Stability Knowledge Outline Concept Job Steel Building Constructions Precise Measurements Vector Illustration Rigidity Characteristics
Grunge architectural background with rolls of technical drawings
Architectural background (vector)
Urban Blueprint (vector)
Building industry license abstract concept vector illustration. Local builder registration, technical qualification, quality and reputation, construction career, assessment abstract metaphor.
Building Industry License Abstract Concept Vector Illustration Local Builder Registration Technical Qualification Quality Reputation Construction Career Assessment Abstract Metaphor

Plan a country house
Mechanical Engineering drawing. Blueprints. Mechanics. Cover, background. Green. Grid
Mechanical Engineering Drawing Blueprints Mechanics Cover Background Green Grid
Harhat and Under Construction Board
Architectural background.
Urban blueprint with a 3D building model
PROFESSIONAL ENGINEER Rounded and Rosette Watermarks with Unclean Style
Safety building and engineering and architect near construction flat vector illustration
Private house facade sections, detailed architectural technical drawing, vector blueprint

Private House Facade Sections Detailed Architectural Technical Drawing Vector Blueprint
Architectural background with rolls of drawings (vector)
Architectural background with glasses (vector)
Under construction blueprint, technical drawing, scribble style
Web Site Under Construction Page Banner Template
3d house traditional residential house blueprint
House Traditional Residential House Blueprint

Isometric vector illustration on a white background, a house project on a sheet of paper and a man in business clothes with a pencil, coordinating work with a customer
Isometric Vector Illustration White Background House Project Sheet Paper Man Business Clothes Pencil Coordinating Work Customer
Architectural background (vector)
Professional Architecture Line Icon Set Featuring Modern Minimal Designs, Unique Building Symbols, Construction Elements, Urban Planning Icons, and Structural Concepts for Creative Use
Professional Architecture Line Icon Set Featuring Modern Minimal Designs Unique Building Symbols Construction Elements Urban Planning Icons Structural Concepts Creative Use
Vector Homebuilding & Renovating icon set. Part 4
Inside structure of building
Cartoon of Industrial Construction Worker
Apartment architectural plans set. Different black and white isolated blueprint studio, condominium, flat, house. Floor plan, interior design kitchen, bedrooms, living room, dining room and bathroom.
Apartment Architectural Plans Set Different Black White Isolated Blueprint Studio Condominium Flat House Floor Plan Interior Design Kitchen Bedrooms Living Room Dining Room Bathroom
Simple line drawing of Building in big city
Construction Architecture Engineers Set
Architectural background with rolls of drawings (vector)
Building facade architecture
Vector furniture architect plan background Flat Design
Vector  furniture architect plan background Flat Design
Urban Blueprint (vector)
Architectural background with a 3D building model
Male construction workers at a building site, one reviewing plans and another using a wheelbarrow, symbolizing teamwork, engineering, and urban construction.
Male Construction Workers Building Site One Reviewing Plans Another Using Wheelbarrow Symbolizing Teamwork Engineering Urban Construction
Plants and factories line vector icons
Wireframe framing house
Set icons of architectural
House architectural project sketch 3d illustration
House Architectural Project Sketch Illustration
Vector illustration of the architectural drawing tools
Vector illustration of the architectural  drawing tools
Architectural background with rolls of technical drawings
Graph paper. seamless pattern. school background. grey millimeter grid. technical vector illustration
Graph Paper Seamless Pattern School Background Grey Millimeter Grid Technical Vector Illustration
Site Under Construction Concept
Blueprint of Building
Two bedroom apartment floor plan.
Draft of building
Draft of building
Business cards design
House building architectural drawing 3d illustration
House Building Architectural Drawing Illustration
Standard living room furniture symbols set
1...567...100
Page