Edificio tecnico Stock Vector Images

20,358,323 Edificio tecnico vector art & graphics are available under a royalty-free license




3d house traditional residential house blueprint

House Traditional Residential House Blueprint


Isometric vector illustration on a white background, a house project on a sheet of paper and a man in business clothes with a pencil, coordinating work with a customer
Isometric Vector Illustration White Background House Project Sheet Paper Man Business Clothes Pencil Coordinating Work Customer

Architectural background (vector)
Professional Architecture Line Icon Set Featuring Modern Minimal Designs, Unique Building Symbols, Construction Elements, Urban Planning Icons, and Structural Concepts for Creative Use
Professional Architecture Line Icon Set Featuring Modern Minimal Designs Unique Building Symbols Construction Elements Urban Planning Icons Structural Concepts Creative Use
Vector Homebuilding & Renovating icon set. Part 4
Inside structure of building

Cartoon of Industrial Construction Worker

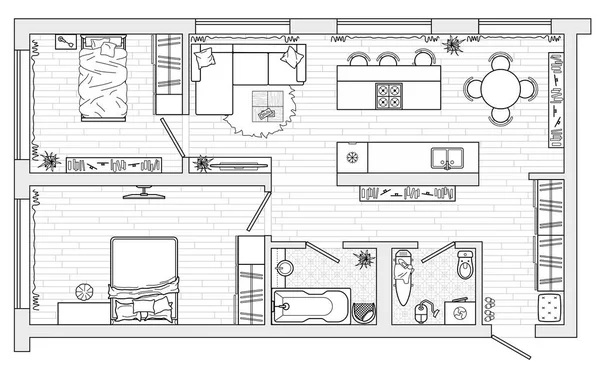
Apartment architectural plans set. Different black and white isolated blueprint studio, condominium, flat, house. Floor plan, interior design kitchen, bedrooms, living room, dining room and bathroom.
Apartment Architectural Plans Set Different Black White Isolated Blueprint Studio Condominium Flat House Floor Plan Interior Design Kitchen Bedrooms Living Room Dining Room Bathroom
Simple line drawing of Building in big city
Construction Architecture Engineers Set
Architectural background with rolls of drawings (vector)
Building facade architecture
Vector furniture architect plan background Flat Design
Vector  furniture architect plan background Flat Design
Urban Blueprint (vector)


Architectural background with a 3D building model
Male construction workers at a building site, one reviewing plans and another using a wheelbarrow, symbolizing teamwork, engineering, and urban construction.
Male Construction Workers Building Site One Reviewing Plans Another Using Wheelbarrow Symbolizing Teamwork Engineering Urban Construction
Plants and factories line vector icons
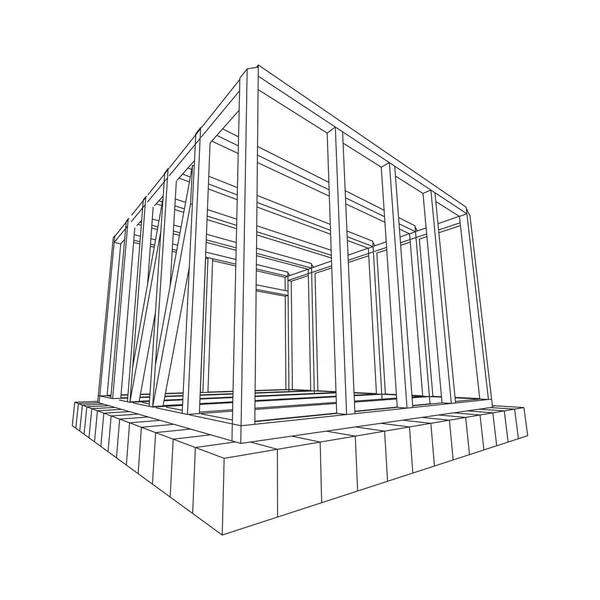
Wireframe framing house
Set icons of architectural
House architectural project sketch 3d illustration
House Architectural Project Sketch Illustration

Vector illustration of the architectural drawing tools
Vector illustration of the architectural  drawing tools

Architectural background with rolls of technical drawings
Graph paper. seamless pattern. school background. grey millimeter grid. technical vector illustration
Graph Paper Seamless Pattern School Background Grey Millimeter Grid Technical Vector Illustration
Site Under Construction Concept

Blueprint of Building
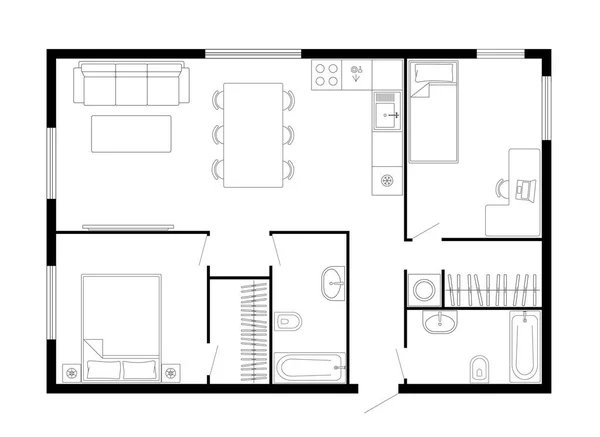
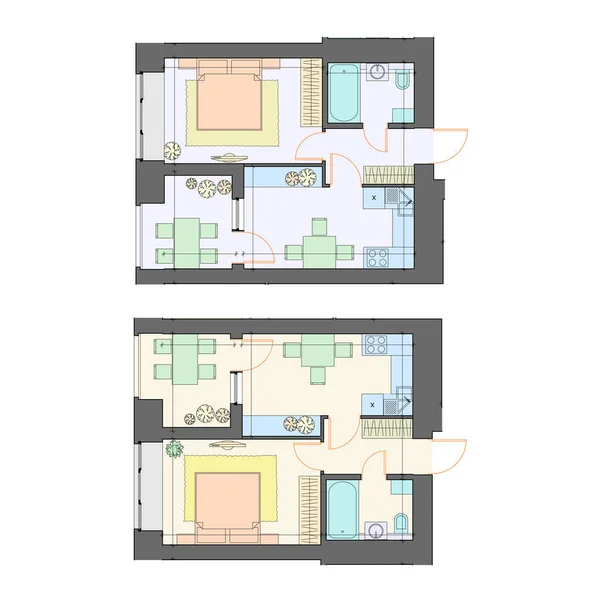

Two bedroom apartment floor plan.
Draft of building
Draft of building
Business cards design
House building architectural drawing 3d illustration
House Building Architectural Drawing Illustration
Standard living room furniture symbols set
Architecture, Interior design banners
House building sketch architecture 3d illustration
House Building Sketch Architecture Illustration
Architectural background.

Repair service isometric landing page blueprint
PROFESSIONAL ENGINEER Black Rosette Watermark with Corroded Surface
House architectural project 3d illustration
House Architectural Project Illustration
Architectural background. Part of architectural project, architectural plan, technical project, drawing technical letters, architecture planning on paper, construction plan
Drill, hammer drill and bits
House plan blueprint vector
Blueprint vector illustration.
Architectural background with technical drawings and 3D building model
Set of wooden log private house or church facades with a tower, detailed architectural technical drawing, vector blueprint
Set Wooden Log Private House Church Facades Tower Detailed Architectural Technical Drawing Vector Blueprint
Architecture greek temple background
Abstract background
Abstract background
Urban Blueprint (vector)
Abstract architectural wallpaper, digital background
Abstract Architectural Wallpaper Digital Background
Architectural background.
Vector set of furnished one bedroom apartments, architectural background, top view
Vector Set Furnished One Bedroom Apartments Architectural Background Top View

Isometric Dolls House Drawing
Vector architectural black and white drawing

Blueprint house plan
Architectural background (vector)


Multistory building facade and section, detailed architectural technical drawing, vector blueprint
Multistory Building Facade Section Detailed Architectural Technical Drawing Vector Blueprint
Multistory building facade, detailed architectural technical drawing, vector blueprint
Multistory Building Facade Detailed Architectural Technical Drawing Vector Blueprint
Buildings design linear icons, signs, symbols vector line illustration set
Standard living room furniture symbols set
Minimalist Vector Illustrations of Construction Workers with Hard Hats in Varying Poses
Minimalist Vector Illustrations Construction Workers Hard Hats Varying Poses
Set line icons of architectural
Making the new building in the city
Standard living room furniture symbols set

Standard office furniture symbols set used in architecture plans, office planning icon set, graphic design elements. Office room - top view plans. Vector isolated.
Architecture greek temple icon
Set of Architectural icons (vector)
Detailed architectural plan of roof beams and plates, vector
Detailed Architectural Plan Roof Beams Plates Vector
Set of detailed private house facade elements, architectural technical drawing, vector
Set Detailed Private House Facade Elements Architectural Technical Drawing Vector
Urban Blueprint (vector).
Architectural background. Part of architectural project, architectural plan, technical project, drawing technical letters, architecture planning on paper, construction plan
Abstract drawing lines in architectural art concept, minimal geometrical shapes, architectural building design
Abstract Drawing Lines Architectural Art Concept Minimal Geometrical Shapes Architectural Building Design
Architect desk with house project, tools and supplies: home renovation, construction and engineering concept
Architect Desk House Project Tools Supplies Home Renovation Construction Engineering Concept

Set of ground floor blueprints
An electric blue robotic arm is extending towards another robotic arm on a azure background. The scene is reminiscent of engineering and automotive tire technology
Electric Blue Robotic Arm Extending Another Robotic Arm Azure Background Scene Reminiscent Engineering Automotive Tire Technology
Abstract architectural background (vector)
Urban Blueprint (vector)
Simple line drawing of Building in big city
Black industrial icon on white background
House blueprint construction concept
Vector icon, factory logo, factory logo. Industrial facility. metallurgy
Vector Icon Factory Logo Factory Logo Industrial Facility Metallurgy
Detailed architectural plan of a private house roof, vector
Detailed Architectural Plan Private House Roof Vector
Standard living room furniture symbols set
Standard cafe furniture symbols on floor plans
House architectural sketch 3d rendering
House Architectural Sketch Rendering

Detailed architectural floor plan, apartment layout, blueprint. Vector illustration
Detailed Architectural Floor Plan Apartment Layout Blueprint Vector Illustration
House architectural sketch 3d illustration
House Architectural Sketch Illustration

Realistic Detailed Drafts Paper Roll and Helmet. Vector
Professionals at work.
House plan project .Technical drawing background.Engineering design .Vector , illustration.
House Plan Project Technical Drawing Background Engineering Design Vector Illustration

Vector floor plan / layout, architectural background, top view
Vector Floor Plan Layout Architectural Background Top View
Set of Architectural icons (vector)
Standard living room furniture symbols set
Eps, under construction sticker
Architectural background with a 3D building model and rolls of drawings
Standard cafe furniture symbols on floor plans
Architectural background with rolls of drawings and drawing tools
Architectural background (vector)
Industrial Construction Worker Mascot
Apartment studio, flat or house floor plan. Interior design elements kitchen, bedroom, bathroom living room with furniture. Set of furniture icons for planning. Vector architecture plan in top view
Apartment Studio Flat House Floor Plan Interior Design Elements Kitchen Bedroom Bathroom Living Room Furniture Set Furniture Icons Planning Vector Architecture Plan Top View
Blueprints
Blueprints
Options And Service Tools Icon Set
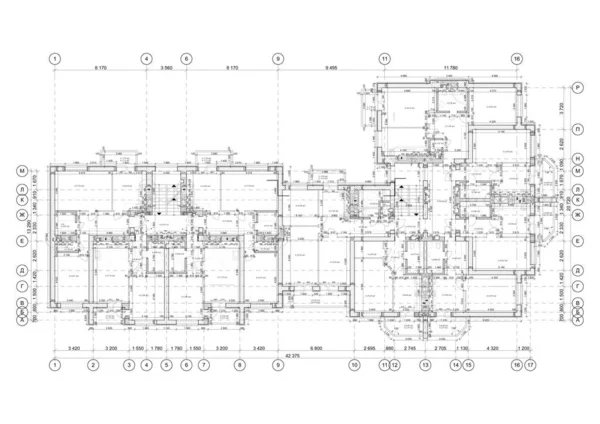
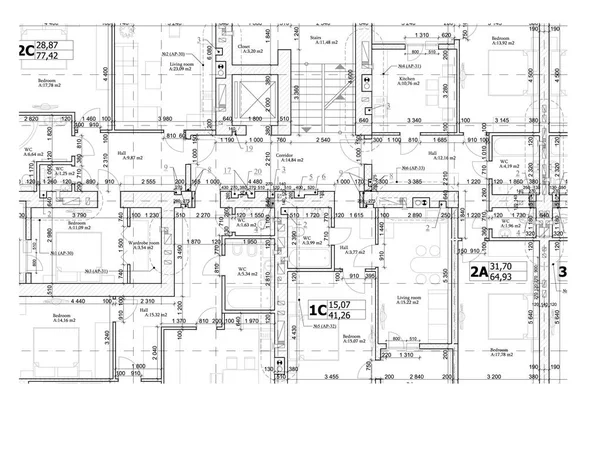
Part of a detailed architectural plan, floor plan, layout, blueprint. Vector illustration
Part Detailed Architectural Plan Floor Plan Layout Blueprint Vector Illustration
1...678...100
Page