Current page requires JavaScript, this web browser either does not support JavaScript, or scripts are being blocked.
Please turn on JavaScript or use different browser.
Photos
Vectors
Illustrations
Free Pictures
Videos
Music & SFX
AI Assistant
AI Image Generator
Free Background Remover
Free Image Upscaler
Reverse Image Search
AI training data
Pricing
Illustrations
Log In
Sign Up
Architectural Stock Illustrations
66,615,182 Architectural illustrations, Architectural clipart illustrations & paintings
Create with AI
Images architectural
Watercolor architectural
Photos architectural
Landscape
Happiness
Nature
Lifestyle
Science
Animals
Business
Food
Architecture
Sport
Best Match
Fresh
Popular
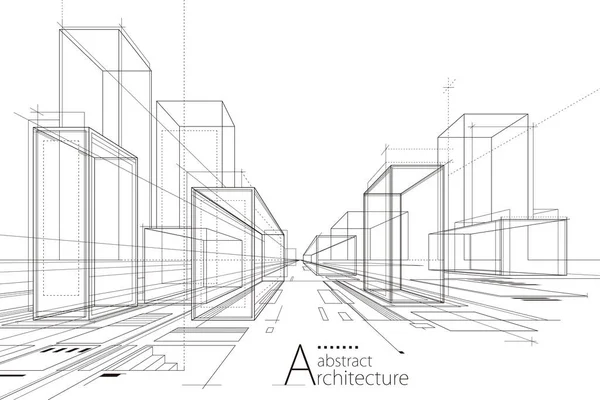

3D illustration Outline drawings of abstract modern urban buildings and architecture.


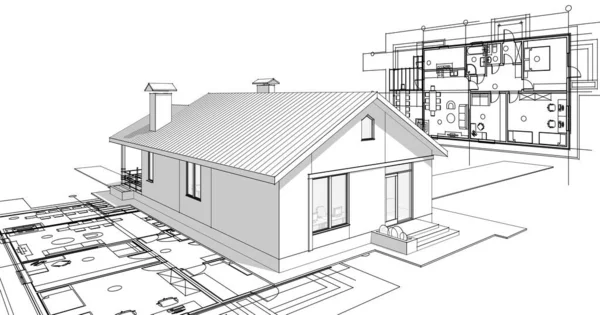




Architectural sketch of a new double storey modern house. Painting of a house sketch. Technical draw of modern two storey house. 3D illustration.

Sketch of exterior building draft blueprint design
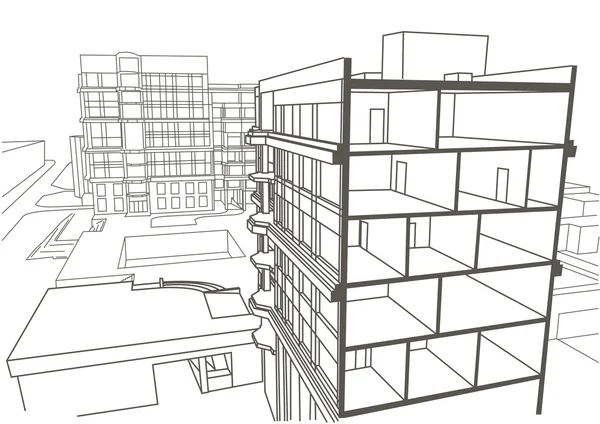
Architectural linear sketch multistory apartment building. Sectional drawing
House concept sketch 3d illustration
Standard living room furniture symbols set

Modern office architectural plan interior furniture and construction design drawing project
Abstract architectural wallpaper, digital background
Townhouse architectural project sketch 3d vector illustration
Abstract drawing lines in architectural art concept, minimal geometrical shapes.


Wireframe of office building

Abstract wireframe perspective of 3D house rendering.
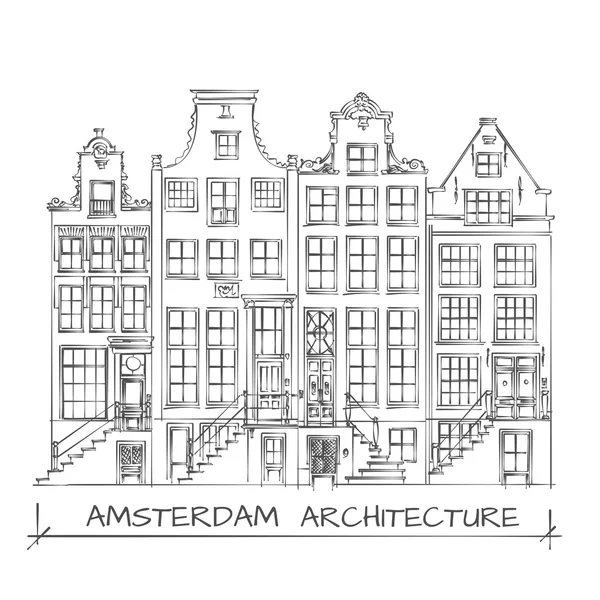
Amsterdam Architecture Drawing
Set of corporate identity templates
House architectural project sketch 3d illustration
Abstract drawing lines in architectural art concept, minimal geometrical shapes.
Modern house sketch 3d illustration
Architectural background.
Abstract architectural wallpaper, digital background
Abstract architectural wallpaper, digital background
Minimal geometrical architectural building design
Abstract architectural wallpaper design, digital concept background
Apartment diagram with underfloor heating and gas water boiler and air conditioning and hand drawn notes
Abstract architectural wallpaper design, digital concept background
House
House building architectural drawing 3d illustration
Abstract drawing lines in architectural art concept, minimal geometrical shapes.
Abstract architectural wallpaper design, digital concept background
House architectural project sketch 3d illustration
Modern architecture house with console sketch 3d illustration
Wireframe of office building
Abstract architectural wallpaper design, digital concept background
Modern house construction design 3d rendering
House architectural sketch 3d rendering
Abstract architectural wallpaper, digital background
Architecture building construction perspective design,abstract modern urban building line drawing.
Interior contour visualization, 3D illustration, sketch, outline
Abstract architecture wireframe background design.
Architectural abstract sketch

Black and White architectural plan of a house. Layout of the apartment with the furniture in the drawing view. With kitchen and toilet, living room and bedroom. Vector isolated.


Hand drawn sketch of Perspective cut away diagram of a one bedroom apartment completely furnished

Architectural Floor Plan
Wireframe of office building
House concept sketch 3d illustration
Architecture building 3d illustration on background
3D illustration, abstract modern urban landscape line drawing, imaginative architecture building construction perspective design
Landscape architect design backyard plan for villa
3D illustration linear drawing. Imagination architecture urban building design, architecture modern abstract background.
Hand drown Sketch
Traditional modern house sketch 3d illustration
Abstract architectural wallpaper design, digital concept background
Modern house architectural project sketch 3d illustration
Floor plan, top view. The interior design terrace. The cottage is a covered veranda. Layout of the apartment with the furniture. Vector architecture.
Modern house plan 3d illustration
Architecture building construction perspective design,abstract modern urban street building line drawing.
Abstract architectural wallpaper design, digital concept background
3D illustration of imagination architecture building construction perspective design, black and white line drawing of abstract modern urban building.
Abstract architectural wallpaper design, digital concept background
Abstract architectural wallpaper design, digital concept background
Print Building view with landmark of Eskisehir is a city in northwestern Turkey. Hand drawn sketch illustration in vector.
Architectural drawings 3d illustration - Illustration
Abstract drawing lines in architectural art concept, minimal geometrical shapes.
Diagram of apartment completely furnished with radiator heating and central heating pipes as source of heating energy with additional solar water heating panels and photovoltaic panels on the roof energy and with with indoor wall air conditioning
Architectural drawings 3d illustration - Illustration
Abstract architectural wallpaper, digital background
House sketch
3D architecture illustration design of building construction

Interior kitchen living room 3d illustration

Apartment diagram with radiator heating and ceiling cooling
Abstract wireframe perspective of 3D house rendering.
Minimal geometrical shapes, architectural lines
Abstract drawing lines in architectural art concept, minimal geometrical shapes.
House concept sketch 3d illustration
House concept sketch 3d vector illustration
House architectural sketch 3d illustration
Architecture perspective abstract modern urban building drawing background.
Abstract drawing lines in architectural art concept, minimal geometrical shapes.
Exterior of a country house, cottage, contour visualization, 3D illustration, sketch, outline
Abstract drawing lines in architectural art concept, minimal geometrical shapes.
Geometrical architectural buildings design
Vector architectural black and white drawing
Abstract drawing lines in architectural art concept, minimal geometrical shapes.
Abstract architectural wallpaper design, digital concept background
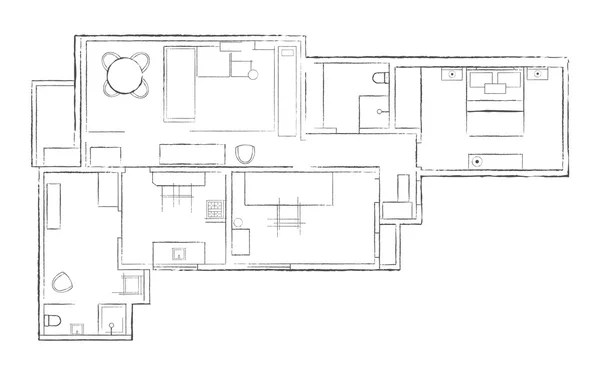
Apartment plan sketch
Abstract drawing lines in architectural art concept, minimal geometrical shapes.
House concept sketch 3d vector illustration
Abstract architectural wallpaper design, digital concept background

Floor plan sketch of a house
Exterior of a country house, cottage, contour visualization, 3D illustration, sketch, outline
Abstract architectural wallpaper design, digital concept background
House architectural project sketch 3d illustration
Modern house sketch 3d illustration
Sketch design of living ,3dwire frame render
House building architectural drawing 3d illustration
House on the drafts in different projections and blueprints.
Crayon drawing of Pantheon
Architecture building 3d illustration on background
Traditional modern house sketch 3d illustration
Modern house architectural project sketch 3d illustration
Abstract drawing lines in architectural art concept, minimal geometrical shapes.
Next Page
1
2
3
4
5
...
100
Page
Go
Home
Illustrations
architectural illustrations & clipart
Related searches
architectural drawing
,
landscape drawing
,
building
,
city sketch
,
city drawing
,
city