Current page requires JavaScript, this web browser either does not support JavaScript, or scripts are being blocked.
Please turn on JavaScript or use different browser.
Photos
Vectors
Illustrations
Free Pictures
Videos
Music & SFX
AI Assistant
AI Image Generator
Free Background Remover
Free Image Upscaler
Reverse Image Search
AI training data
Pricing
Illustrations
Log In
Sign Up
Architectural Stock Illustrations
66,615,182 Architectural illustrations, Architectural clipart illustrations & paintings
Create with AI
Images architectural
Watercolor architectural
Photos architectural
Landscape
Happiness
Nature
Lifestyle
Science
Animals
Business
Food
Architecture
Sport
Best Match
Fresh
Popular
Architecture building 3d illustration on background
Abstract architectural wallpaper, digital background
Abstract architectural wallpaper design, digital concept background

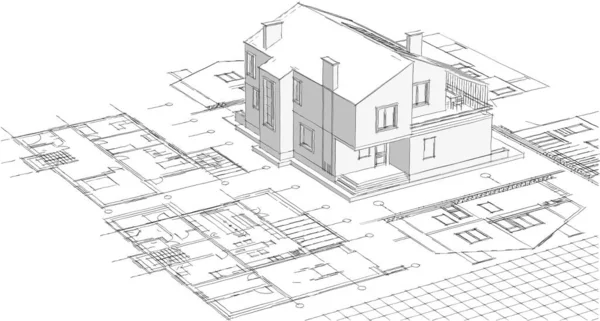
House plan architectural concept 3d rendering

House architectural project 3d illustration

Abstract architectural wallpaper skyscrapers design, digital concept background

Abstract Architecture Building
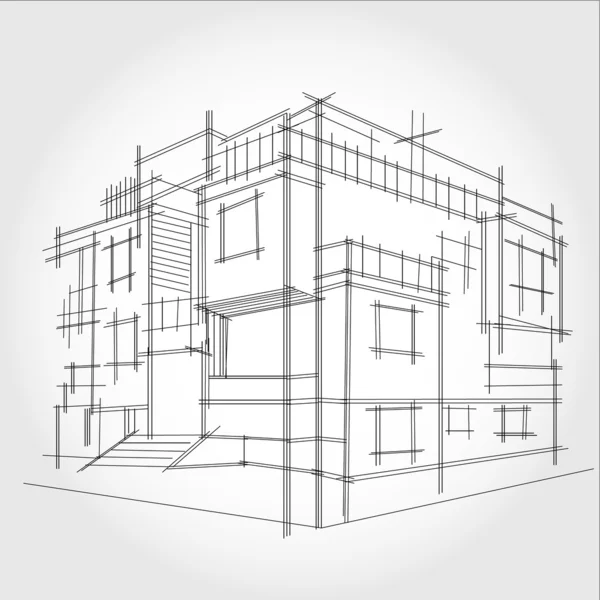
Architecture sketch of building
Architectural plan vector illustration.
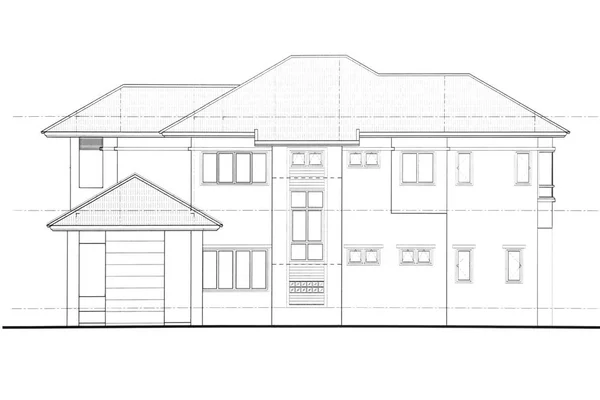
House plan - Side view
Architecture building construction urban 3D design abstract background.

Abstract architecture

Many hand drawn architectectural sketches of a modern architecture and urban ideas, buildings and people
Four architectural sketches of a modern architecture
House on the drafts in different projections and blueprints.
Traditional modern house sketch 3d illustration
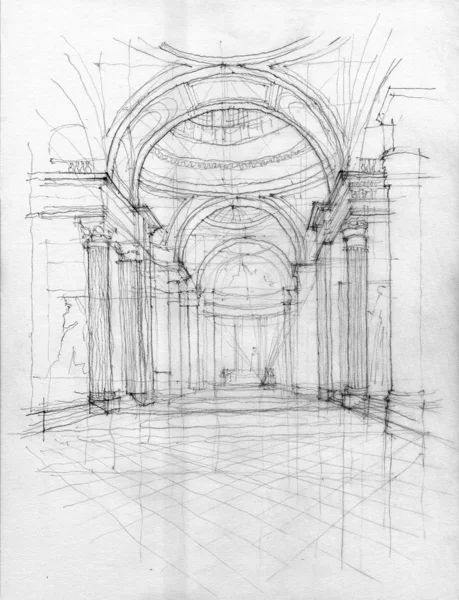
Crayon drawing of Pantheon


Modern house architectural project sketch 3d illustration
Architecture line background. Building construction sketch vector abstract. Modern city 3d project. Technology geometric grid. Wire blueprint house. Digital architect innovation wireframe.
Modern city panorama sketch geometric concept
Abstract drawing lines in architectural art concept, minimal geometrical shapes.
Abstract architectural wallpaper, digital background
Modern house architectural project sketch 3d illustration
House concept sketch 3d illustration
House architectural sketch 3d illustration
House building architectural drawing 3d illustration
House building architectural drawing 3d illustration
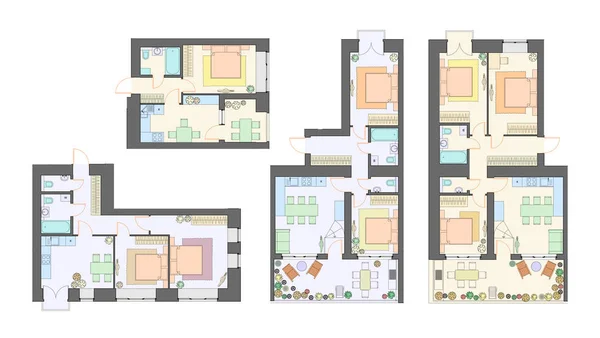
Vector set of furnished apartments, architectural background, top view
Abstract drawing lines in architectural art concept, minimal geometrical shapes.
Abstract architectural wallpaper concept, digital background
Architectural art concept, minimal geometrical shapes.
Standard living room furniture symbols set
House building architectural drawing 3d illustration
Architectural art concept, minimal geometrical shapes.
Modern house architectural project sketch 3d illustration
Graphic designer
House concept sketch 3d illustration
3D illustration linear drawing. Imagination architecture urban building design, architecture modern abstract background.
Patio with garden chairs and table with umbrella.
House plan architectural concept 3d rendering
Abstract architectural drawing sketch,Illustration
Townhouse architectural sketch 3d illustration
Sketch of a modern house 3d rendering
House concept sketch 3d illustration
Abstract cubic house 3d rendering
House projection with plan
Abstract architecture background 3d vector illustration
Modern house sketch 3d illustration

Sketch. Vector engineering illustration. Cover, flyer, banner, background. Instrument-making drawings. Mechanical engineering drawing. Technical illustrations, backgrounds
House architectural sketch 3d illustration
House architectural project 3d illustration
House plan facades architectural sketch 3d illustration
House project plan 3d rendering
Abstract architectural wallpaper, digital background
3D illustration linear drawing. Imagination architecture urban building design, architecture modern abstract background.
Building.
Abstract architectural wallpaper, digital background




3D rendering wire-frame of house. White background.
Modern architecture wireframe. Concept of urban wireframe. Wireframe building illustration of architecture CAD drawing.
Modern geometric architecture design, 3d rendering, estate blueprint, architectural art, outline illustration.
Modern house architectural project sketch 3d illustration


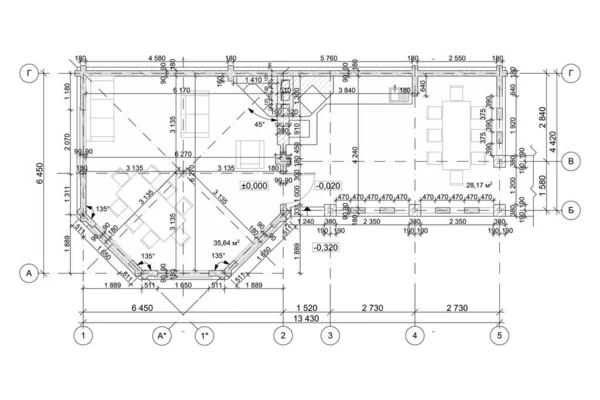
Architectural plan of the house. Professional layout with furniture in the form of a drawing. With kitchen, bedrooms, living room, dining room, bathroom and barbecue area. Floor plan, interior design. Top view blueprint
Traditional small house architectural sketch 3d illustration
Public Park Architectural Sketch
Abstract Constructions Of Line Vector

3D illustration abstract modern urban building out-line black and white drawing of imagination architecture building construction perspective design.
Architecture building 3d illustration on background
Abstract drawing lines in architectural art concept, minimal geometrical shapes.
Four hand drawn architectectural sketches of a modern abstract architecture and futuristic flying and levitating building

Private house facade sections, detailed architectural technical drawing, vector blueprint
3D illustration linear drawing. Imagination architecture urban building design, architecture modern abstract background.
Architectural drawings 3d illustration - Illustration
Architecture building 3d illustration on background,
Abstract Architecture Design
Gazebo frame with bbq grill vector illustration. Detailed architectural plan
Building blueprints, architectural sketch 3d illustration
Hand drawn architectural sketches of modern one story detached house with garden and swimming pool and garden house
House architectural sketch 3d illustration
Drawing.
Linear sketch of modern interior of a flat in tree levels
CAD Architectural Plan
Abstract drawing lines in architectural art concept, minimal geometrical shapes.
Modern architecture wireframe. Concept of urban wireframe. Wireframe building illustration of architecture CAD drawing.
Futuristic city skyscrapers background
Architectural art concept, minimal geometrical shapes.
Hotel Sketch
Architectural background. Part of architectural project, architectural plan, technical project, drawing technical letters, architecture planning on paper, construction plan
Construction planning drawings
Plan house and skyscraper
Technical plan
Hand drawn architectural sketch of construction of a modern detached house
Two hand drawn architectural sketches of modern two story detached house with flat roof and people around

Hand drawn architectural sketches of modern one story detached house with flat roof and people around


Color Plan country house
Abstract architecture
3D illustration linear drawing. Imagination architecture urban building design, architecture modern abstract background.

Wireframe of office building
Modern house architectural project sketch 3d illustration
Modern house architectural project sketch 3d illustration
Mechanical engineering drawing. Machine-building industry. Instrument-making drawings. Computer aided design systems. Technical illustrations, background
Next Page
1
2
3
4
5
...
100
Page
Go
Home
Illustrations
architectural illustrations & clipart
Related searches
architectural drawing
,
landscape drawing
,
building
,
city sketch
,
city drawing
,
city