






Architectural background (vector)
Architectural background


Architectural background (vector)

Architectural background with rolls of drawings (vector)
Architectural background (vector)
Architectural background with rolls of drawings (vector)
Architectural background (vector)
Vintage map background. Urban city top view. Vector Illustration.
Vintage Map Background Urban City Top View Vector Illustration



Architectural background. Part of architectural project, architectural plan, construction plan

Set of corporate identity templates
Vector engineering illustration. Cover, flyer, banner, background

Electric construction
Set of corporate identity templates
Blueprint. Vector engineering illustration. Cover, flyer, banner, background. Corporate Identity
Blueprint Vector Engineering Illustration Cover Flyer Banner Background Corporate Identity

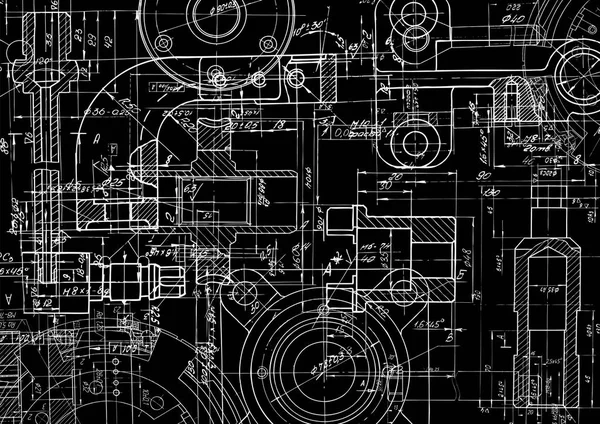

Engineering backgrounds. Mechanical engineering drawings. Cover. Technical Design. Blueprints. Black background. Grid
Engineering Backgrounds Mechanical Engineering Drawings Cover Technical Design Blueprints Black Background Grid
Engineering drawing. Blueprints. Cover. Engineering design
3d house traditional residential house blueprint

House Traditional Residential House Blueprint

Urban Blueprint (vector)
Blueprints. Engineering backgrounds. Mechanical engineering drawings. Cover. Technical Design. Black. Points
Blueprints Engineering Backgrounds Mechanical Engineering Drawings Cover Technical Design Black Points
Mechanical Engineering drawing . Technical drawing background
Mechanical Engineering Drawing Technical Drawing Background
3D illustration, imaginative architecture building construction perspective design line drawing.
Illustration Imaginative Architecture Building Construction Perspective Design Line Drawing
3D illustration Imagination architecture building construction perspective design, abstract modern urban landscape line drawing.
Illustration Imagination Architecture Building Construction Perspective Design Abstract Modern Urban Landscape Line Drawing

Drawing of abstract architectural detail on flat surface.
Technical blueprint of mechanism
Шаблон_А3
Шаблон_А3
Engineering backgrounds. Mechanical engineering drawings. Technical Design. Blueprints. Black
Engineering Backgrounds Mechanical Engineering Drawings Technical Design Blueprints Black

3D illustration architecture abstract modern building design set.
Illustration Architecture Abstract Modern Building Design Set


Architectural background with a 3D building model and rolls of technical drawings
Corporate identity template
Vector engineering drawing of a steel mechanical parts with through holes. Industrial cad scheme on white paper sheets. Technology background.
Vector Engineering Drawing Steel Mechanical Parts Holes Industrial Cad Scheme White Paper Sheets Technology Background
Architectural background.

Architecture building perspective lines, modern urban architecture abstract background.
Architecture Building Perspective Lines Modern Urban Architecture Abstract Background

Vector illustration. Engineering and architecture. Drawing, construction. Architectural project. Design, sketching. Workspace with tools. Planning, building. Wood background.
Vector illustration. Engineering and architecture. Drawing, construction.  Architectural project. Design, sketching. Workspace with tools. Planning, building. Wood background.
Vector illustration. Engineering and architecture. Drawing, construction. Architectural project. Design, sketching. Workspace with tools. Planning, building. Wooden background.
Vector illustration. Engineering and architecture. Drawing, construction.  Architectural project. Design, sketching. Workspace with tools. Planning, building. Wooden background.
Шаблон_А3
Шаблон_А3
Architectural background with office accesssories and rolls of technical drawings
Architect alphabet, blueprint geometric letters, construction plan font for engineering logo, drafting project headline, building floor plan typography, CAD typo graphic. Vector typographic design.
Architect Alphabet Blueprint Geometric Letters Construction Plan Font Engineering Logo Drafting Project Headline Building Floor Plan Typography Cad Typo Graphic Vector Typographic Design
Blueprint. Vector engineering illustration. Computer aided design systems. Instrument-making drawings. Mechanical engineering drawing. Technical illustrations. Blue background. Points
Blueprint Vector Engineering Illustration Computer Aided Design Systems Instrument Making Drawings Mechanical Engineering Drawing Technical Illustrations Blue Background Points
House architectural project sketch 3d illustration
House Architectural Project Sketch Illustration
Architectural background (vector)
Corporate Identity. Blueprint, scheme, plan, sketch. Technical illustrations
Corporate Identity Blueprint Scheme Plan Sketch Technical Illustrations

Apartment architectural plans set. Different black and white isolated blueprint studio, condominium, flat, house. Floor plan, interior design kitchen, bedrooms, living room, dining room and bathroom.
Apartment Architectural Plans Set Different Black White Isolated Blueprint Studio Condominium Flat House Floor Plan Interior Design Kitchen Bedrooms Living Room Dining Room Bathroom
Engineer workplace vector
Workplace app icon
Workplace app icon

Architect Isometric Flowchart
Blueprints. Engineering backgrounds. Mechanical engineering drawings. Cover. Technical Design. Lihgt green. Grid
Blueprints Engineering Backgrounds Mechanical Engineering Drawings Cover Technical Design Lihgt Green Grid
Interior designer
Interior designer


Vintage hand drawn alphabet
House architectural sketch 3d rendering
House Architectural Sketch Rendering
Technical drawing background .Mechanical Engineering drawing .Vector illustration.
Technical Drawing Background Mechanical Engineering Drawing Vector Illustration
Architectural background with rolls of technical drawings
Architectural background
Architectural background (vector)
Urban Blueprint (vector)
Architectural background (vector)
Background for architectural project
Architecture building perspective lines, modern urban architecture abstract background.
Architecture Building Perspective Lines Modern Urban Architecture Abstract Background

House architectural project sketch, vector illustration
House Architectural Project Sketch Vector Illustration
Architectural plan
Architectural plan
Vector technical drawing XXL icon
3D illustration Architecture Construction Abstract Background.
House architectural project 3d illustration
House Architectural Project Illustration
Architectural design workplace with tools
Architectural background with rolls of technical drawings
Blueprint, Sketch. Vector engineering illustration. Cover, flyer, banner, Blue background. Grid. Instrument-making drawings. Mechanical engineering drawing
Blueprint Sketch Vector Engineering Illustration Cover Flyer Banner Blue Background Grid Instrument Making Drawings Mechanical Engineering Drawing
Vector engineering drawing of a steel mechanical parts with through holes. Industrial cad scheme on white paper sheets. Technology background.
Vector Engineering Drawing Steel Mechanical Parts Holes Industrial Cad Scheme White Paper Sheets Technology Background
������������
������������
3D illustration, abstract modern urban landscape line drawing, imaginative architecture building construction perspective design.
Illustration Abstract Modern Urban Landscape Line Drawing Imaginative Architecture Building Construction Perspective Design
Шаблон_А3
Шаблон_А3
Engineering illustration set. Mechanical engineering. Backgrounds
Engineering Illustration Set Mechanical Engineering Backgrounds
3D illustration, abstract modern urban landscape line drawing, imaginative architecture building construction perspective design.
Illustration Abstract Modern Urban Landscape Line Drawing Imaginative Architecture Building Construction Perspective Design
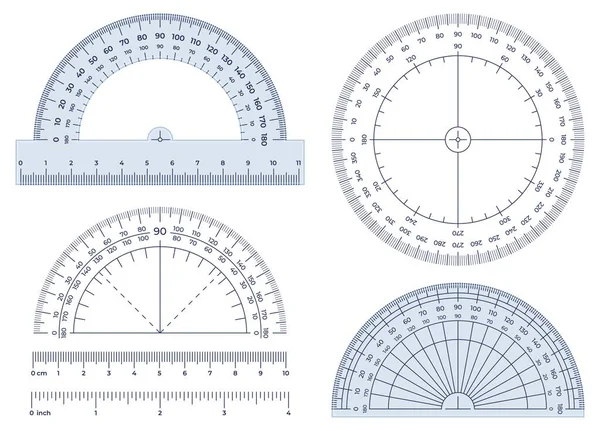
Angles measuring tool set. Round 360 protractors scale, 180 degrees measure, metric rulers set. Equipment protractor to angle measure, drafting chart
Angles Measuring Tool Set 360 Protractors Scale 180 Degrees Measure Metric Rulers Set Equipment Protractor Angle Measure Drafting Chart
Blueprints. Engineering backgrounds. Mechanical engineering drawings. Cover. Technical Design. Black. Points
Blueprints Engineering Backgrounds Mechanical Engineering Drawings Cover Technical Design Black Points
Vector engineering drawing of a steel mechanical parts with through holes. Industrial cad scheme on white paper sheets. Technology background.
Vector Engineering Drawing Steel Mechanical Parts Holes Industrial Cad Scheme White Paper Sheets Technology Background
House architectural project sketch 3d illustration
House Architectural Project Sketch Illustration
Conceptual architectural background (vector)
Architectural background (vector)
Conceptual architectural background (vector)
Urban Blueprint (vector)
Architectural background (vector)
Architectural background with a 3D building model and rolls of drawings
Protractor. Angles measuring tool, round 360 protractors scale and 180 degrees measure vector illustration set
������������
������������
Technical drawing background .Mechanical Engineering drawing
Technical Drawing Background Mechanical Engineering Drawing
Architectural background. Part of architectural project, architectural plan, technical project, drawing technical letters, architect at work, Architecture planning on paper, construction plan
Architectural Abstract building Design
Architectural background
Technical blueprint of mechanism
Technical blueprint of  mechanism
Blueprint, Sketch. Vector engineering illustration. Corporate Identity. Cover
Blueprint Sketch Vector Engineering Illustration Corporate Identity Cover
Set of corporate identity templates

Architect drafting tools sketch
1...456...100
Page