


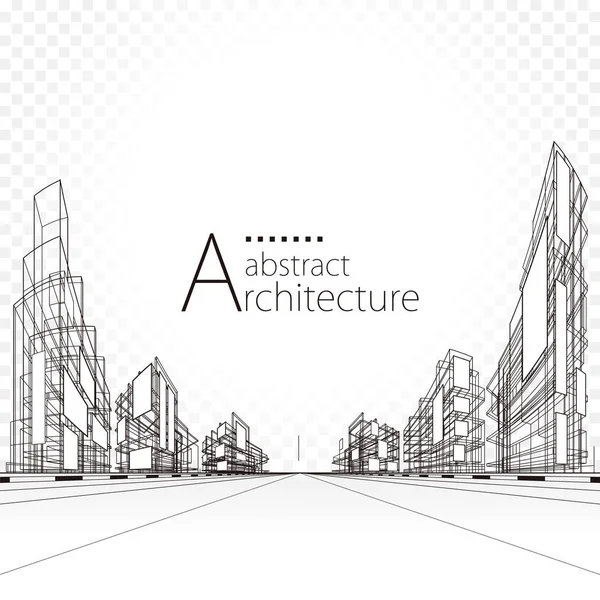



3D illustration, abstract modern urban landscape line drawing, imaginative architecture building construction perspective design.
Illustration Abstract Modern Urban Landscape Line Drawing Imaginative Architecture Building Construction Perspective Design
Шаблон_А3
Шаблон_А3


House architectural sketch 3d rendering

House Architectural Sketch Rendering
Engineering drawings. Background for inscription


Drawings of steel structures. Pipes and pipe. 3d blueprint of structures. Cover, background for your design. Green background. Points
Drawings Steel Structures Pipes Pipe Blueprint Structures Cover Background Your Design Green Background Points
3D illustration, abstract modern urban landscape line drawing, imaginative architecture building construction perspective design.
Illustration Abstract Modern Urban Landscape Line Drawing Imaginative Architecture Building Construction Perspective Design
Corporate Identity, plan, sketch. Technical illustrations, backgrounds

Cover. Vector engineering illustration. Blueprint, flyer, banner, background. Instrument-making drawings. Mechanical engineering drawing. Technical
Cover Vector Engineering Illustration Blueprint Flyer Banner Background Instrument Making Drawings Mechanical Engineering Drawing Technical

Engineering and architecture. Drawing construction. Architectural project. Design sketching. Workspace with tools. Planning building. Flat blue outline background. Line art vector illustration.
Abstract modern architecture design, Architecture building construction perspective line drawing background.
Abstract Modern Architecture Design Architecture Building Construction Perspective Line Drawing Background






Architectural background with rolls of technical drawings
Vector illustration. Engineering and architecture. Drawing, construction. Architectural project. Design, sketching. Workspace with tools. Planning, building.
Vector illustration. Engineering and architecture. Drawing, construction.  Architectural project. Design, sketching. Workspace with tools. Planning, building.
Modern architecture urban 3D illustration. Architecture building construction perspective line drawing design abstract background.
Modern Architecture Urban Illustration Architecture Building Construction Perspective Line Drawing Design Abstract Background
Architecture building construction perspective design,modern urban building line drawing abstract background.
Architecture Building Construction Perspective Design Modern Urban Building Line Drawing Abstract Background
Urban Blueprint. Architectural background. Part of architectural project, architectural plan, construction plan
3d house traditional residential residential
House Traditional Residential Residential
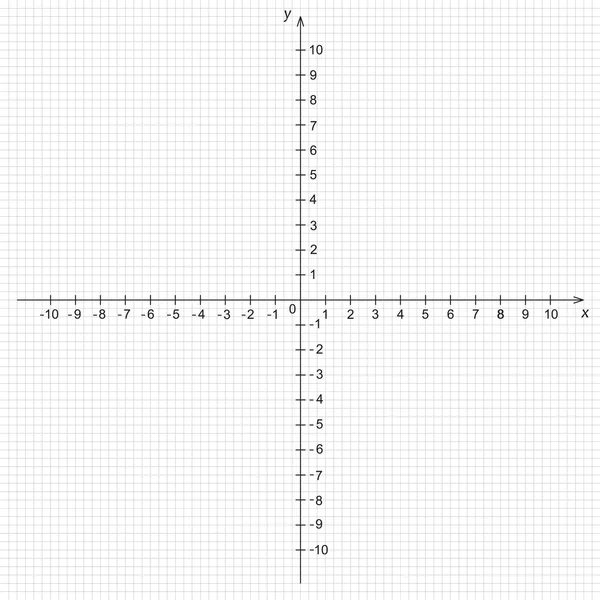
Illustration of mathematics system of coordinate

Architectural background. Part of architectural project, architectural plan of a residential building. Black and white



Architectural background
Architectural background (vector)
Urban Blueprint (vector)

Architectural background with rolls of drawings (vector)
Architectural background
Architecture design
Architecture design
Шаблон_А3
Шаблон_А3
Modern house plan 3d illustration
Modern House Plan Illustration
Blueprint. Vector engineering illustration. Computer aided design systems. Instrument-making drawings. Mechanical engineering drawing. Scheme, plan, outline. Green background. Grid
Blueprint Vector Engineering Illustration Computer Aided Design Systems Instrument Making Drawings Mechanical Engineering Drawing Scheme Plan Outline Green Background Grid
Technical drawing of gears .Rotating mechanism of round parts .Machine technology. Vector illustration.
Technical Drawing Gears Rotating Mechanism Parts Machine Technology Vector Illustration
Architectural background (vector)
Engineer or architect illustration
Architectural Abstract Design
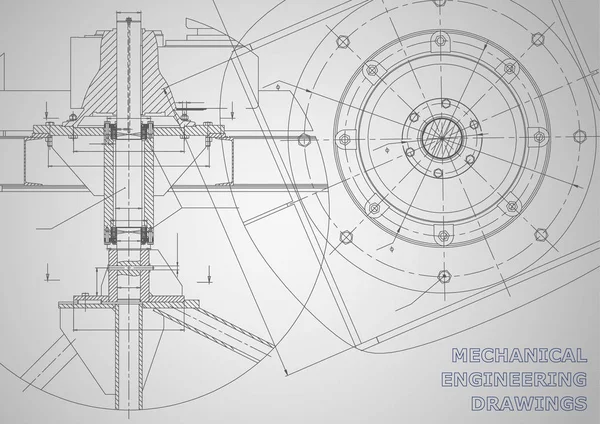
Mechanical engineering drawing

Architectural design workplace with tools
Computer aided design systems. Blueprint, scheme, plan, sketch. Technical illustrations, background
Computer Aided Design Systems Blueprint Scheme Plan Sketch Technical Illustrations Background
Architectural background. Part of architectural project, architectural plan of a public building. Spa center with swimming pool
Architectural Background Part Architectural Project Architectural Plan Public Building Spa Center Swimming Pool
Technical cyberspace, Corporate Identity. Blueprint. Vector engineering illustration


Engineering backgrounds. Mechanical engineering drawings. Blueprints. Cover. Technical Design. Black background. Points
Engineering Backgrounds Mechanical Engineering Drawings Blueprints Cover Technical Design Black Background Points
Architectural Abstract Design
Corporate Identity, plan, sketch. Technical illustrations, backgrounds
Background for architectural project
Blueprints. Cover. Engineering drawing. Engineering design
Architectural background.
Architectural background. Part of architectural project, architectural plan of a public building. Spa center with swimming pool
Architectural Background Part Architectural Project Architectural Plan Public Building Spa Center Swimming Pool
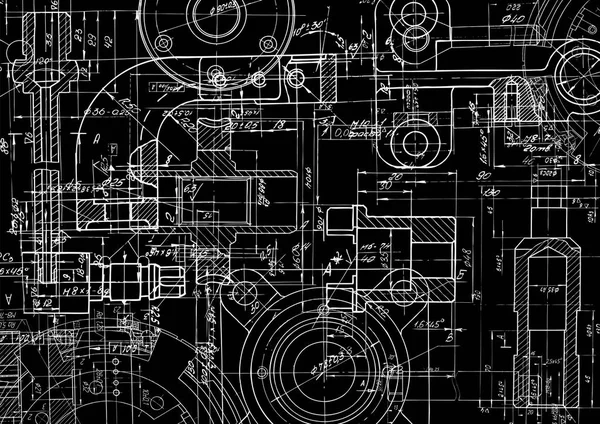
Technical drawing retro .Mechanical engineering drawings , vector
Technical Drawing Retro Mechanical Engineering Drawings Vector
Blue print under construction 08
Sketch. Vector engineering illustration. Cover, flyer, banner, background. Black Ink. Blots. Mechanical drawing
Sketch Vector Engineering Illustration Cover Flyer Banner Background Black Ink Blots Mechanical Drawing
Architectural Abstract 3D illustration building Design.
Detailed architectural plan.
Шаблон_А3
Шаблон_А3
Cover. Vector engineering illustration. Blueprint, flyer, banner, background. Instrument-making drawings. Mechanical engineering drawing. Technical illustration
Cover Vector Engineering Illustration Blueprint Flyer Banner Background Instrument Making Drawings Mechanical Engineering Drawing Technical Illustration
Architectural background (vector)
Architectural background
Urban Blueprint (vector)
Architectural background (vector)


Architectural background with office accesssories and rolls of technical drawings
House architectural plan .Technical drawing background.Engineering design .Vector .
House Architectural Plan Technical Drawing Background Engineering Design Vector
House plan project .Technical drawing background.Engineering design .Vector , illustration.
House Plan Project Technical Drawing Background Engineering Design Vector Illustration
Grunge architectural background with rolls of technical drawings
������������
������������
Urban Blueprint (vector).
������������
������������

3d realistic vector design project icon with paper roll, measuring tool, pencil and ruler.
Realistic Vector Design Project Icon Paper Roll Measuring Tool Pencil Ruler
Mechanical engineering drawing
Set of corporate identity templates
Vector engineering illustration. Cover, flyer, banner, background
Electric construction
Set of corporate identity templates
Ruled paper with a geometric grid pattern.
Ruled Paper Geometric Grid Pattern
Vintage map background. Urban city top view. Vector Illustration.
Vintage Map Background Urban City Top View Vector Illustration
Architectural background (vector)
Architectural background with rolls of drawings (vector)
Architectural background (vector)
Architectural background
Architectural background (vector)
Architectural background with rolls of drawings (vector)
Architectural background (vector)
Architectural background. Part of architectural project, architectural plan, construction plan
Blueprint. Vector engineering illustration. Cover, flyer, banner, background. Corporate Identity
Blueprint Vector Engineering Illustration Cover Flyer Banner Background Corporate Identity
Technical blueprint of mechanism.
Шаблон_А3
Шаблон_А3
Urban Blueprint (vector)
Engineering drawing. Blueprints. Cover. Engineering design
Engineering backgrounds. Mechanical engineering drawings. Cover. Technical Design. Blueprints. Black background. Grid
Engineering Backgrounds Mechanical Engineering Drawings Cover Technical Design Blueprints Black Background Grid
3d house traditional residential house blueprint
House Traditional Residential House Blueprint
Mechanical Engineering drawing . Technical drawing background
Mechanical Engineering Drawing Technical Drawing Background
3D illustration, imaginative architecture building construction perspective design line drawing.
Illustration Imaginative Architecture Building Construction Perspective Design Line Drawing
Blueprints. Engineering backgrounds. Mechanical engineering drawings. Cover. Technical Design. Black. Points
Blueprints Engineering Backgrounds Mechanical Engineering Drawings Cover Technical Design Black Points
3D illustration Imagination architecture building construction perspective design, abstract modern urban landscape line drawing.
Illustration Imagination Architecture Building Construction Perspective Design Abstract Modern Urban Landscape Line Drawing
Drawing of abstract architectural detail on flat surface.
Technical blueprint of mechanism
Шаблон_А3
Шаблон_А3
Engineering backgrounds. Mechanical engineering drawings. Technical Design. Blueprints. Black
Engineering Backgrounds Mechanical Engineering Drawings Technical Design Blueprints Black
3D illustration architecture abstract modern building design set.
Illustration Architecture Abstract Modern Building Design Set
Page