







Architectural background with technical drawings

Vector illustration. Engineering and architecture. Drawing, construction. Architectural project. Design, sketching. Workspace with tools. Planning, building.
Vector illustration. Engineering and architecture. Drawing, construction.  Architectural project. Design, sketching. Workspace with tools. Planning, building.

Engineering drawing. Blueprints. Cover. Engineering design


3D illustration of abstract modern urban landscape line drawing, imaginative architecture building construction perspective design.
Illustration Abstract Modern Urban Landscape Line Drawing Imaginative Architecture Building Construction Perspective Design

Architectural design workplace with tools

Black & white vector illustration of drafting kit with compass dividers, ruling pen. Line icon of instruments for architect, drafter, draftsman. Technical & mechanical drawing tools. Isolated objects on white background
Black White Vector Illustration Drafting Kit Compass Dividers Ruling Pen Line Icon Instruments Architect Drafter Draftsman Technical Mechanical Drawing Tools Isolated Objects White Background

Blueprint. Vector engineering illustration. Computer aided design systems. Instrument-making drawings. Mechanical engineering drawing. Technical illustrations. Black background. Points
Blueprint Vector Engineering Illustration Computer Aided Design Systems Instrument Making Drawings Mechanical Engineering Drawing Technical Illustrations Black Background Points


Modern house plan 3d illustration
Modern House Plan Illustration


Modern house architectural project sketch 3d illustration
Modern House Architectural Project Sketch Illustration
Architectural Abstract building Design
Urban Blueprint (vector)
House architectural project sketch 3d illustration
House Architectural Project Sketch Illustration
Architectural background (vector)
Urban Blueprint (vector)




Architectural background with rolls of technical drawings
Urban Blueprint (vector)

Architectural background with rolls of drawings (vector)

Architectural background with a 3D building model and rolls of drawings
Conceptual architectural background
Architectural background (vector)
������������
������������
Engineer or architect illustration

Modern architecture urban. Architecture building construction perspective line drawing design abstract background.
Modern Architecture Urban Architecture Building Construction Perspective Line Drawing Design Abstract Background

Mechanical engineering drawing
Plan floor apartments set. Studio, condominium, flat, house. One, two bedroom apartment. Interior design elements kitchen, bedroom, bathroom with symbols furniture. Vector architecture 2D floor plan.
Plan Floor Apartments Set Studio Condominium Flat House One Two Bedroom Apartment Interior Design Elements Kitchen Bedroom Bathroom Symbols Furniture Vector Architecture Floor Plan
Шаблон_А3
Шаблон_А3
Workplace - Realistic Construction project architect house plan with tools, laptop and notebook. Construction background. Vector Illustration
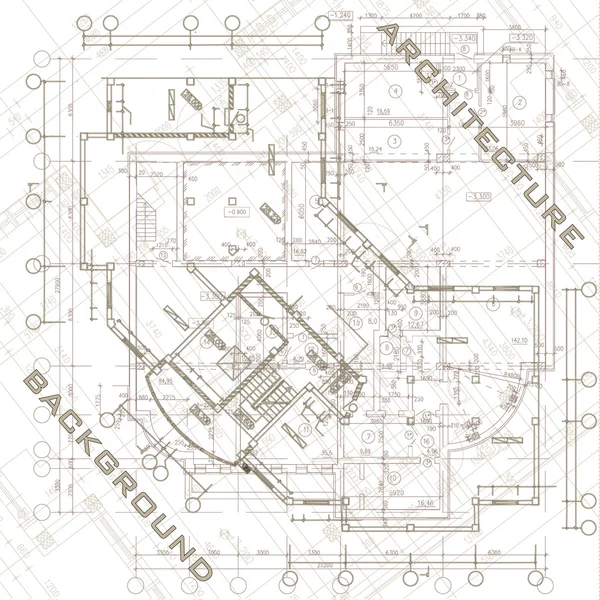

Architectural background. Part of architectural project, architectural plan, construction plan
Architectural Abstract Background
Architectural background. Part of architectural project, architectural plan, construction plan
Background for design of interiors

Architectural background with technical drawings

Architectural background. Part of architectural project, architectural plan of a residential building. Black and white vector illustration EPS10.
Architectural Background Part Architectural Project Architectural Plan Residential Building Black White Vector Illustration Eps10
3D illustration architecture building construction perspective design,abstract modern urban line drawing background.
Illustration Architecture Building Construction Perspective Design Abstract Modern Urban Line Drawing Background
Architectural Design Abstract Background
3D illustration, abstract modern urban landscape line drawing, imaginative architecture building construction perspective design.
Illustration Abstract Modern Urban Landscape Line Drawing Imaginative Architecture Building Construction Perspective Design



Architectural background with drawing tools and technical drawings
Architectural background with rolls of technical drawings
Шаблон_А3
Шаблон_А3
Abstract 3D render of wireframe structure. Vector construction graphic design.
Cover. Vector engineering illustration. Blueprint, flyer, banner, background. Instrument-making drawing
Cover Vector Engineering Illustration Blueprint Flyer Banner Background Instrument Making Drawing
Engineer or architect illustration
������������
������������
House plan interior, 3d vector illustration
House Plan Interior Vector Illustration
Abstract Architecture Background
House architectural sketch 3d rendering
House Architectural Sketch Rendering
Architectural background (vector)
Conceptual architectural background (vector)
Architectural background (vector)
Architectural background
3D illustration architecture abstract modern building design set.
Illustration Architecture Abstract Modern Building Design Set
Architectural plan,technical project .House plan project .Engineering design .Industrial construction of houses .Vector , illustration.
Architectural Plan Technical Project House Plan Project Engineering Design Industrial Construction Houses Vector Illustration
House plan project .Technical drawing background.Engineering design .Vector , illustration.
House Plan Project Technical Drawing Background Engineering Design Vector Illustration
3D illustration, abstract modern urban landscape line drawing, imaginative architecture building construction perspective design.
Illustration Abstract Modern Urban Landscape Line Drawing Imaginative Architecture Building Construction Perspective Design
Corporate Identity, plan, sketch. Technical illustrations, backgrounds
Vector drawing of a steel mechanical part with through holes. Driven shaft. Engineering cad scheme. Mechanical background.
Vector Drawing Steel Mechanical Part Holes Driven Shaft Engineering Cad Scheme Mechanical Background
Architectural background. Part of architectural project, architectural plan, construction plan
Abstract Architecture Design
Vector illustration. Engineering and architecture. Drawing, construction. Architectural project. Design, sketching. Workspace with tools. Planning, building. Wood background.
Vector illustration. Engineering and architecture. Drawing, construction.  Architectural project. Design, sketching. Workspace with tools. Planning, building. Wood background.
A Monogram. Architect logo or Building.
Actual Size Graduation
Architectural background (vector)
3D illustration, abstract modern urban landscape line drawing, imaginative architecture building construction perspective design.
Illustration Abstract Modern Urban Landscape Line Drawing Imaginative Architecture Building Construction Perspective Design
Шаблон_А3
Шаблон_А3
House architectural sketch 3d rendering
House Architectural Sketch Rendering
Engineering drawings. Background for inscription

Drawings of steel structures. Pipes and pipe. 3d blueprint of structures. Cover, background for your design. Green background. Points
Drawings Steel Structures Pipes Pipe Blueprint Structures Cover Background Your Design Green Background Points
3D illustration, abstract modern urban landscape line drawing, imaginative architecture building construction perspective design.
Illustration Abstract Modern Urban Landscape Line Drawing Imaginative Architecture Building Construction Perspective Design
Corporate Identity, plan, sketch. Technical illustrations, backgrounds
Cover. Vector engineering illustration. Blueprint, flyer, banner, background. Instrument-making drawings. Mechanical engineering drawing. Technical
Cover Vector Engineering Illustration Blueprint Flyer Banner Background Instrument Making Drawings Mechanical Engineering Drawing Technical

Engineering and architecture. Drawing construction. Architectural project. Design sketching. Workspace with tools. Planning building. Flat blue outline background. Line art vector illustration.
Abstract modern architecture design, Architecture building construction perspective line drawing background.
Abstract Modern Architecture Design Architecture Building Construction Perspective Line Drawing Background
Architectural background with rolls of technical drawings
Vector illustration. Engineering and architecture. Drawing, construction. Architectural project. Design, sketching. Workspace with tools. Planning, building.
Vector illustration. Engineering and architecture. Drawing, construction.  Architectural project. Design, sketching. Workspace with tools. Planning, building.
Urban Blueprint. Architectural background. Part of architectural project, architectural plan, construction plan
Architecture building construction perspective design,modern urban building line drawing abstract background.
Architecture Building Construction Perspective Design Modern Urban Building Line Drawing Abstract Background
Modern architecture urban 3D illustration. Architecture building construction perspective line drawing design abstract background.
Modern Architecture Urban Illustration Architecture Building Construction Perspective Line Drawing Design Abstract Background
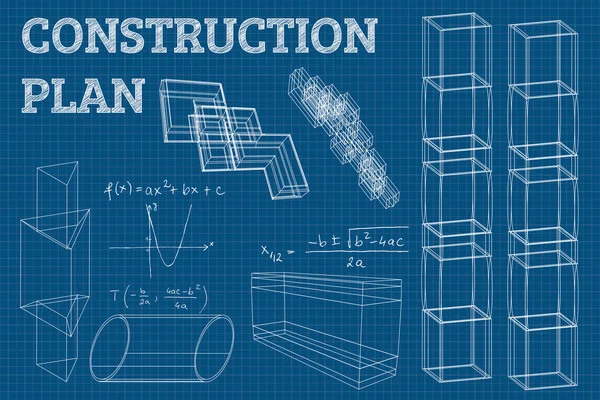
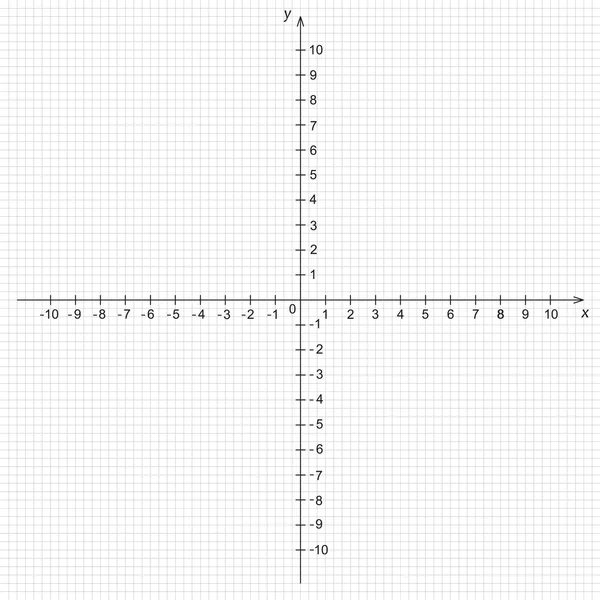
Illustration of mathematics system of coordinate
Architectural background. Part of architectural project, architectural plan of a residential building. Black and white
3d house traditional residential residential
House Traditional Residential Residential
Architectural background
Architectural background with rolls of drawings (vector)
Architectural background (vector)
Urban Blueprint (vector)
Architectural background
Architectural background (vector)
Architecture design
Architecture design
Шаблон_А3
Шаблон_А3
Modern house plan 3d illustration
Modern House Plan Illustration
Blueprint. Vector engineering illustration. Computer aided design systems. Instrument-making drawings. Mechanical engineering drawing. Scheme, plan, outline. Green background. Grid
Blueprint Vector Engineering Illustration Computer Aided Design Systems Instrument Making Drawings Mechanical Engineering Drawing Scheme Plan Outline Green Background Grid
Page