
Architectural plan
Architectural plan

Color line, blue print tools concept illustration, icon
Color line,  blue print tools concept illustration, icon
Flat plans blue background







Urban Blueprint. Architectural background. Part of architectural project, architectural plan, construction plan

Architectural background (vector)
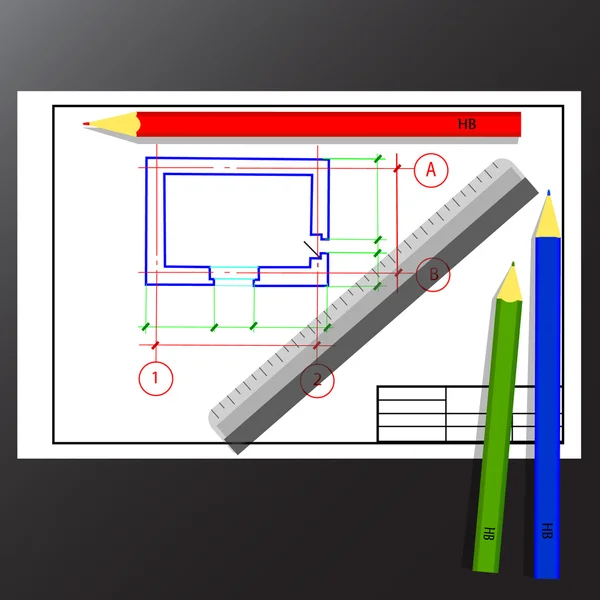
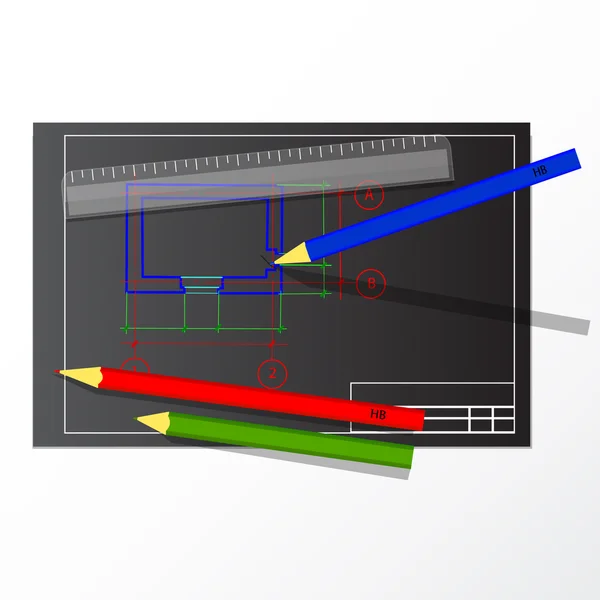
Colored pencils, ruler, drawing, design, plan
Project, plan
Project, plan
Close up of hands holding an architectural blueprint with a house design, symbolizing construction planning, building projects, and real estate development.

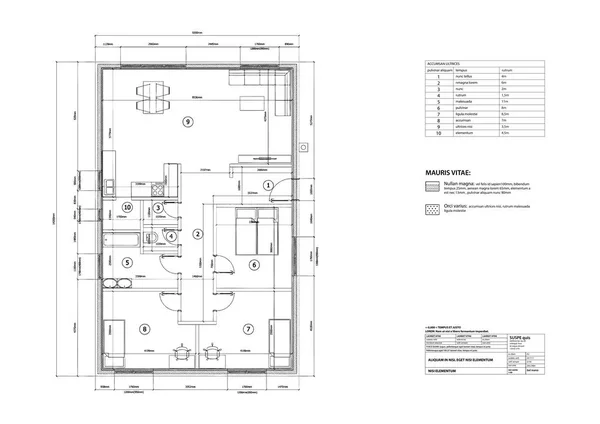
Close Hands Holding Architectural Blueprint House Design Symbolizing Construction Planning Building Projects Real Estate Development

Office building project
Gear blueprint abstract design
Under construction design


Architectural background with rolls of drawings for your business site

Architectural background with a 3D building model and rolls of drawings
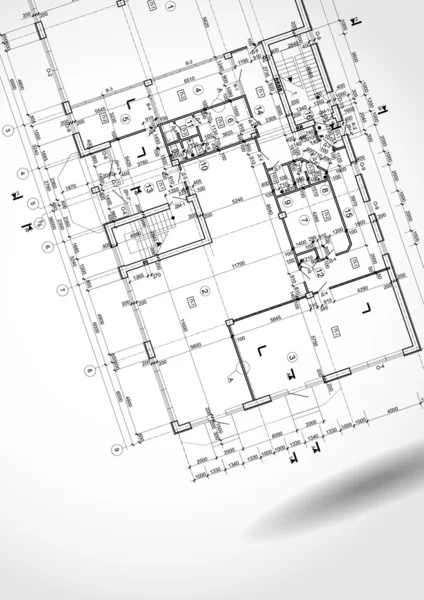

Architectural background. Part of architectural project, architectural plan, technical project, drawing technical letters, architect at work, Architecture planning on paper, construction plan
Architectural background.
Blueprints
Blueprints
Vector hause plan of drawing building
Urban Blueprint (vector)
Architectural background with rolls of technical drawings
Architectural background. Part of architectural project

Consulting concept
Consulting concept
Building background. Plan of the house 2
Building background. Plan of the house
Architectural background with technical drawings
Planning icon in different style vector illustration. two colore
Project of multi-family house in linear style and model of apart


Architectural drawing of a house, autocad, vector
Architectural background. Part of architectural project, architectural plan, technical project, drawing technical letters, architecture planning on paper, construction plan
Isometric architectural plans

Characteristics of Project Plans - vector diagram schema template with five elements: scope time resource quality and risk icons
Characteristics Project Plans Vector Diagram Schema Template Five Elements Scope Time Resource Quality Risk Icons
Architectural background (vector)
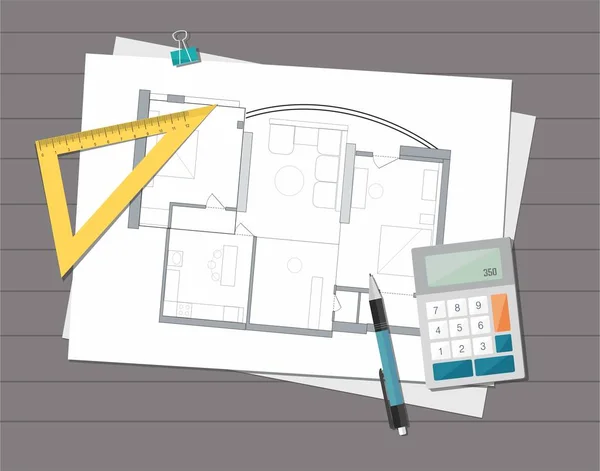
Workplace - technical project architect house plan blueprint. Construction background.
Workplace Technical Project Architect House Plan Blueprint Construction Background
Architectural work design
Architecture house plan
Architecture background.vector illustration.
Arch drawing
Arch drawing
Architectural blueprint

House on architect drawing

Architectural plan with compass
Engineer
Engineer
Building background. Plan of the house 2
House layout planning concept
Building background. Plan of the house 2

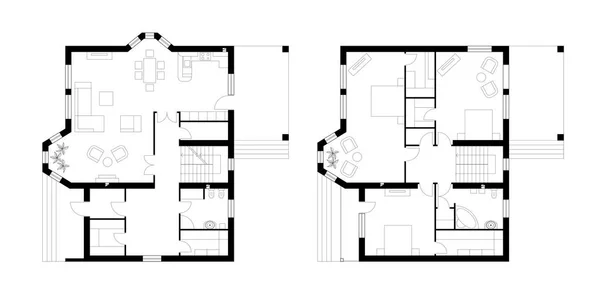
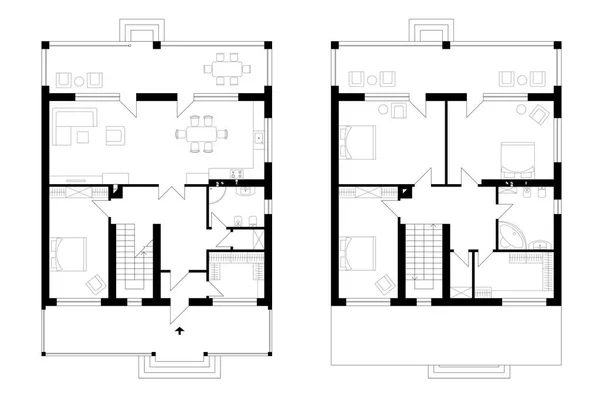
Architectural plan of a two-storey manor house with a terrace. The layout of an individual two-storey house with three bedrooms, kitchen, living room, two bathrooms, dressing rooms and pantries.
Architectural Plan Two Storey Manor House Terrace Layout Individual Two Storey House Three Bedrooms Kitchen Living Room Two Bathrooms Dressing Rooms Pantries

A grey vector detailed blueprint of a typical house construction
Architectural drawing of a house, autocad, vector
Tech drawing
Tech drawing

Set of ground floor blueprints
Architectural background vector blueprint



Blueprint floorplan
Blueprint floorplan
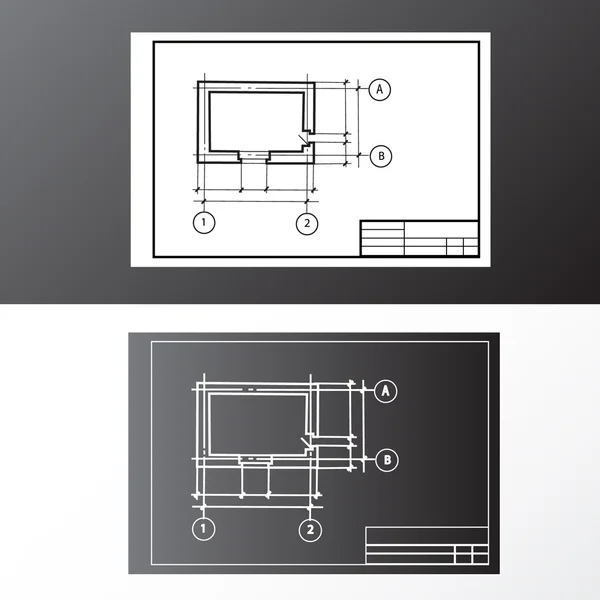

Black and White architectural plans
The architectural plan. a bright background. top view
The architectural plan. a dark background. top view
Arch drawing
Arch drawing
Two construction workers reviewing a blueprint on a construction site. Flat design style vector illustration. Isolated on white background. Suitable for architecture and building concepts.
Two Construction Workers Reviewing Blueprint Construction Site Flat Design Style Vector Illustration Isolated White Background Suitable Architecture Building Concepts
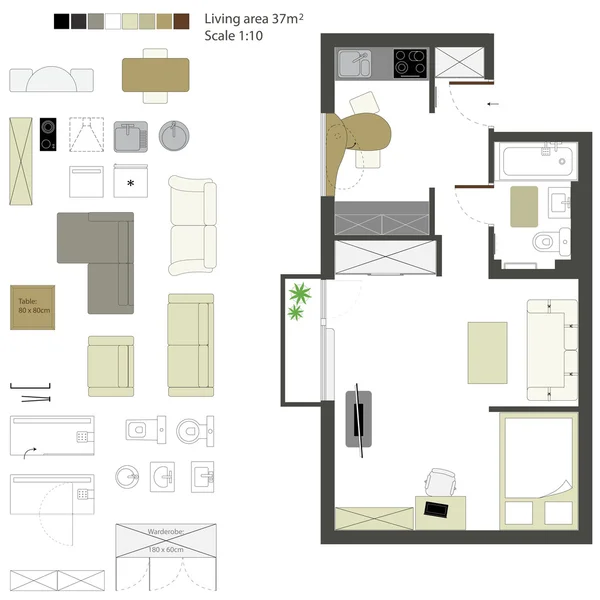


Vector flat projection with furniture. Set. Scale 1:10



Landscape Plan
Landscape Plan
French Projects theme sphere with keywords
AGILE. Concept table with keywords, letters and icons. Colored flat vector illustration on white background.
Under construction design
Architectural background with a 3D building model
Architectural background with rolls of technical drawings
Vector drawing of building
House Blue Print
House Blue Print
Architectural background with a 3D building model
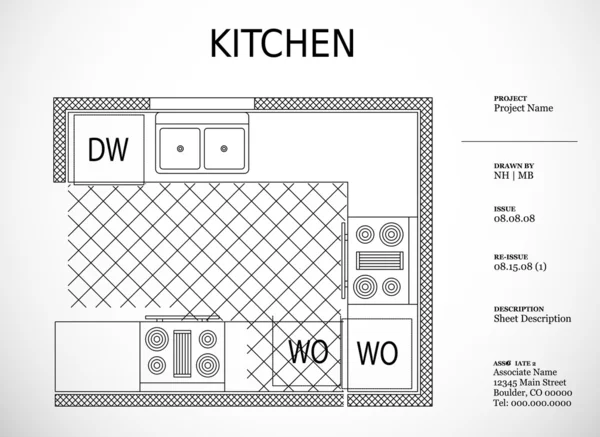
Architectural kitchen plan
Featuring 10 icons in Thin Line style, this set covers core elements of Architect for modern interface use.
Featuring Icons Thin Line Style Set Covers Core Elements Architect Modern Interface Use

Business planning and scheduling concept. Employee sticks papers with to-do plans for week
Set of interior Furniture For Floor Plans
Set Interior Furniture Floor Plans
Landscape Plan
Landscape Plan
Abstract background
Abstract background
Set of outline icons of Planning. Colorful icons for website, mobile, app design and print.
Set Outline Icons Planning Colorful Icons Website Mobile App Design Print
Landscape design
Landscape design
Architectural orange background.
Architectural background. Part of architectural project, architectural plan, technical project, drawing technical letters, architect at work, Architecture planning on paper, construction plan
People experts with different skills work together remotely via laptop, team collaboration, communication and communication. Study and master classes, business trainings. Vector illustration in flat s
People Experts Different Skills Work Together Remotely Laptop Team Collaboration Communication Communication Study Master Classes Business Trainings Vector Illustration Flat
Set of outline icons of Planning. Colorful icons for website, mobile, app design and print.
Set Outline Icons Planning Colorful Icons Website Mobile App Design Print
Architectural background with a 3D building model
Abstract background
Abstract background
Home plan blueprint background. vector illustration

Architectural background with a monitor, office accesssories and rolls of technical drawings
Architectural background
Blueprint
Blueprint


Time management - modern line design style banner
Architectural blueprint.
Business meeting
Business meeting

Bright Business Ideas and Development Plans Set.
Building background. Plan of the house 2
Drawing plan architectural background
Time management concept planning
Architectural background. Part of architectural project, architectural plan, technical project, drawing technical letters, architect at work, Architecture planning on paper, construction plan
Technical project architect house plan blueprint. Construction background.

Architectural blue background.
Drawing with pencil and eraser
Architectural plan of a two-storey manor house with a terrace. The layout of an individual two-storey house with four bedrooms, kitchen, living room, two bathrooms, dressing rooms and pantries.
Architectural Plan Two Storey Manor House Terrace Layout Individual Two Storey House Four Bedrooms Kitchen Living Room Two Bathrooms Dressing Rooms Pantries
Architectural background.
Page